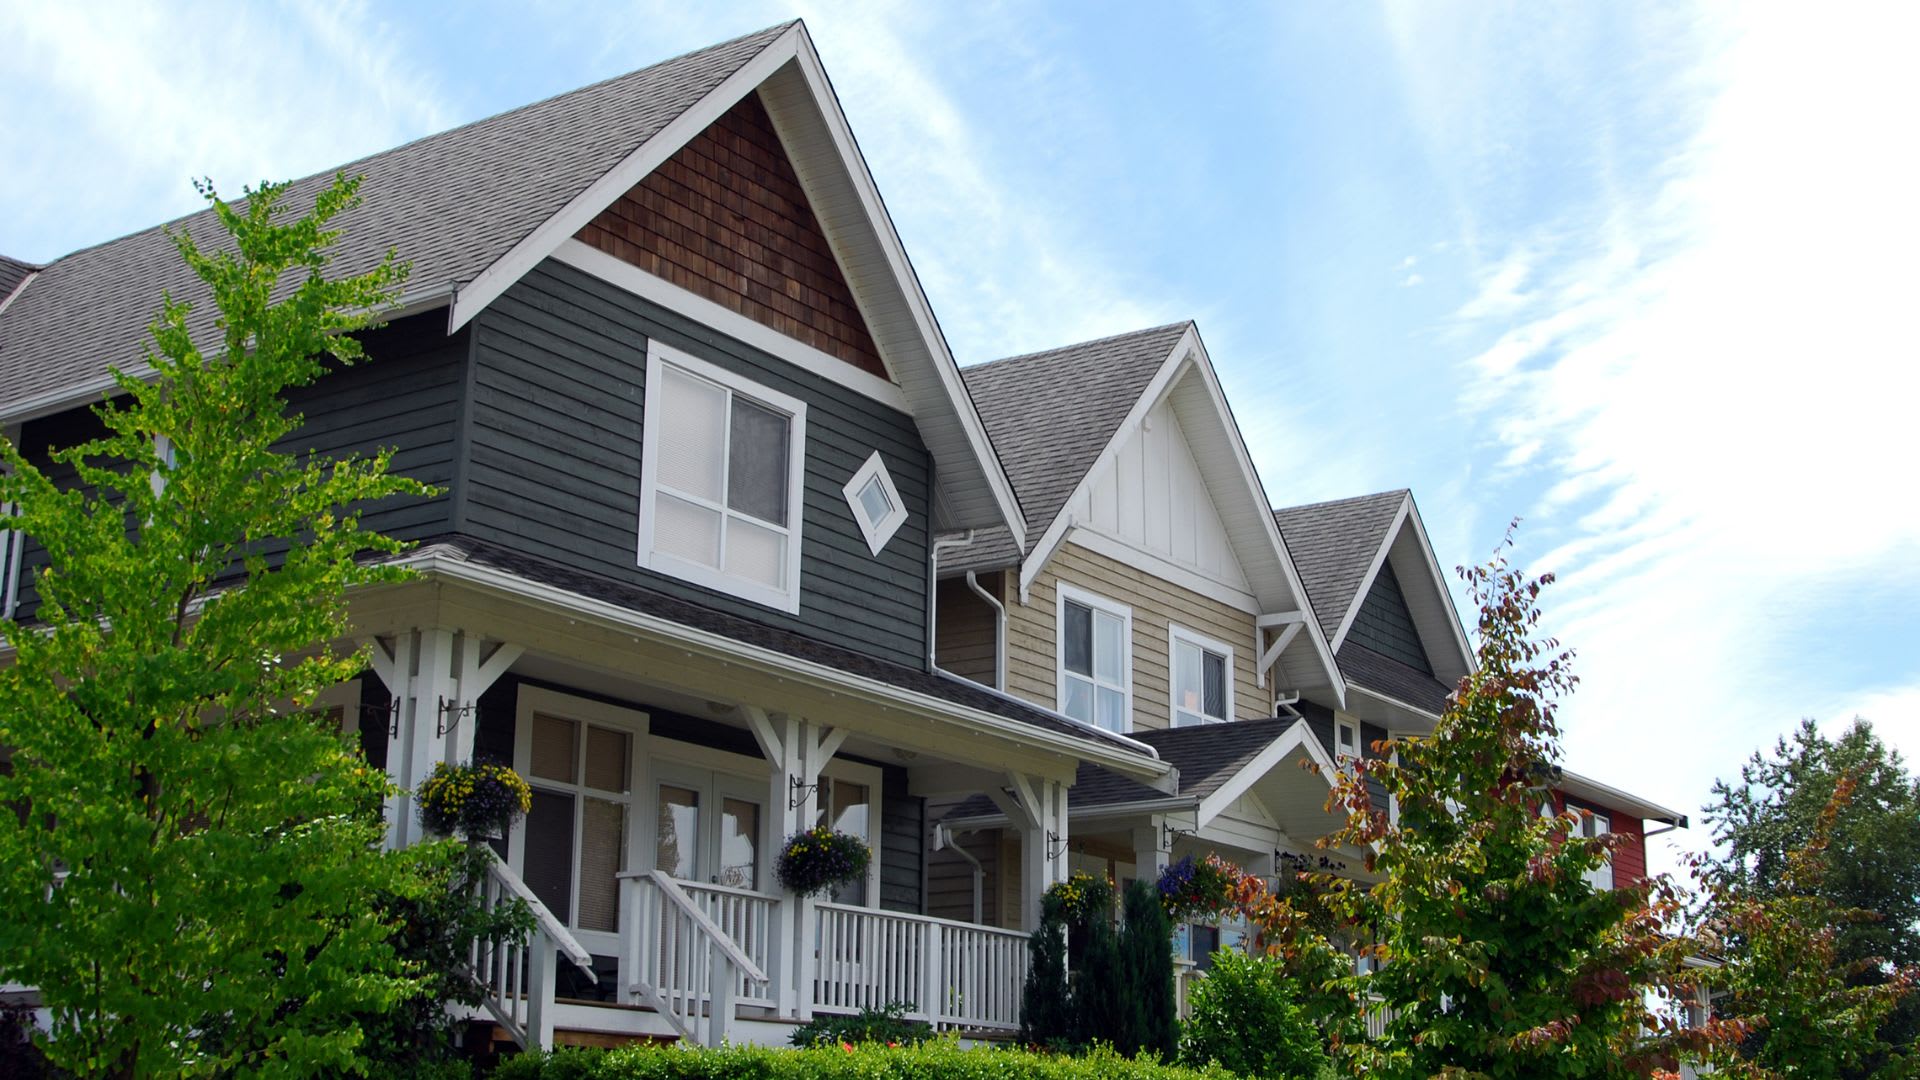
$635,000
132 SHERWOOD FOREST DRIVE, CRAPAUD, PE C0A 1J0
5
3
2,415 sq ft
Listed by Royal Lepage Prince Edward Realty, Anthony Delodder
Status: Active
MLS® #202618233
Intéressé par cette propriété?
Nous sommes là pour vous aider avec l’achat de votre de maison. Aimeriez-vous recevoir plus d’informations sur la propriété située au 132 SHERWOOD FOREST DR, affichée à $635,000?
Property description for 132 Sherwood Forest Drive, Crapaud, PE C0A 1J0
QUICK OVERVIEW
$263 / Sq Ft
Air exchanger
Forced air, Electric
1 Day on website
0.36 acres lot
INTERIOR
BUILDING AND CONSTRUCTION
EXTERIOR AND LOT
UTILITIES
AREA AND SCHOOLS
FINANCIAL INFO
ADDITIONAL INFO
Price per square foot and days on website are not provided values and are calculated by REMAX.
Listing Agent Anthony Delodder
Listing Office Royal Lepage Prince Edward Realty, 902-628-6500
Updated Wednesday, July 22, 2026 at 11:52:04 AM
The information contained on this site is based in whole or in part on information that is provided by members of The Canadian Real Estate Association, who are responsible for its accuracy. CREA reproduces and distributes this information as a service for its members and assumes no responsibility for its accuracy. The listing content on this website is protected by copyright and other laws, and is intended solely for the private, non-commercial use by individuals. Any other reproduction, distribution or use of the content, in whole or in part, is specifically forbidden. The prohibited uses include commercial use, 'screen scraping', 'database scraping', and any other activity intended to collect, store, reorganize or manipulate data on the pages produced by or displayed on this website. This listing content is operated by REALTOR® members of The Canadian Real Estate Association. REALTOR®, REALTORS®, and the REALTOR® logo are certification marks that are owned by REALTOR® Canada Inc. and licensed exclusively to The Canadian Real Estate Association (CREA). These certification marks identify real estate professionals who are members of CREA and who must abide by CREA's By-Laws, Rules, and the REALTOR® Code. The MLS® trademark and the MLS® logo are owned by CREA and identify the quality of services provided by real estate professionals who are members of CREA.

NEIGHBOURHOOD
CLIMATE RISK FOR C0A 1J0
Voted the Most Trusted Agents in Real Estate*
FIND A REMAX AGENT