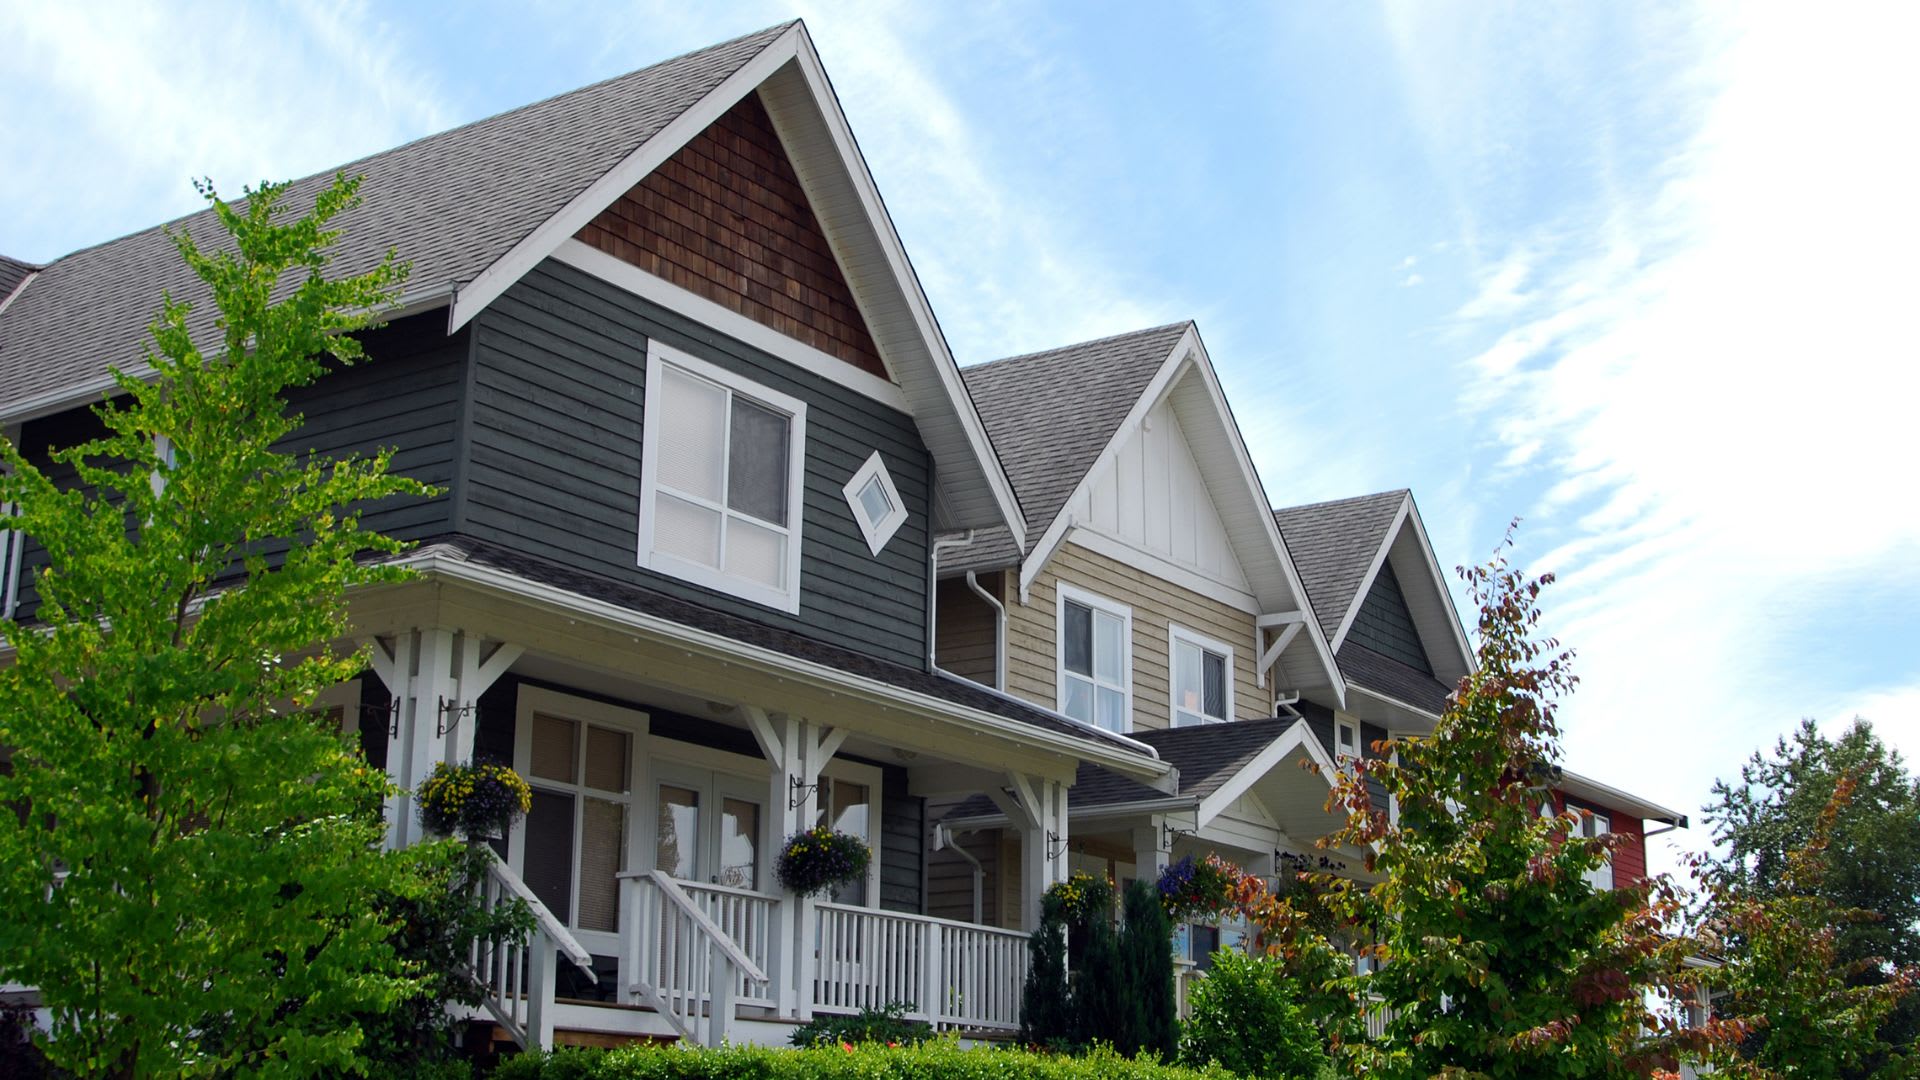
$699,900
520 BURNS AVENUE, SOUTHEY, SK S0G 4P0
3
0
4,021 sq ft
Listed by Exp Realty, Steve Becker
Status: Active
MLS® #SK042648
Intéressé par cette propriété?
Nous sommes là pour vous aider avec l’achat de votre de maison. Aimeriez-vous recevoir plus d’informations sur la propriété située au 520 BURNS AVE, affichée à $699,900?
Property description for 520 Burns Avenue, Southey, SK S0G 4P0
Virtual Tour
QUICK OVERVIEW
Built in 2021
$174 / Sq Ft
10 parking spaces
Central Air
Forced Air, Natural Gas
6 Days on website
INTERIOR
BUILDING AND CONSTRUCTION
EXTERIOR AND LOT
UTILITIES
AREA AND SCHOOLS
FINANCIAL INFO
ADDITIONAL INFO
Price per square foot and days on website are not provided values and are calculated by REMAX.
Listing Agent Steve Becker
Listing Office Exp Realty, 8667735421
Updated Thursday, July 23, 2026 at 3:56:52 PM
The Saskatchewan REALTORS® Association (SRA) IDX Reciprocity listings are displayed in accordance with SRA's MLS® Data Access Agreement and are copyright of the Saskatchewan REALTORS® Association. The above information is from sources deemed reliable but should not be relied upon without independent verification. The information presented here is for general interest only, no guarantees apply.
NEIGHBOURHOOD
CLIMATE RISK FOR S0G 4P0
Voted the Most Trusted Agents in Real Estate*
FIND A REMAX AGENT