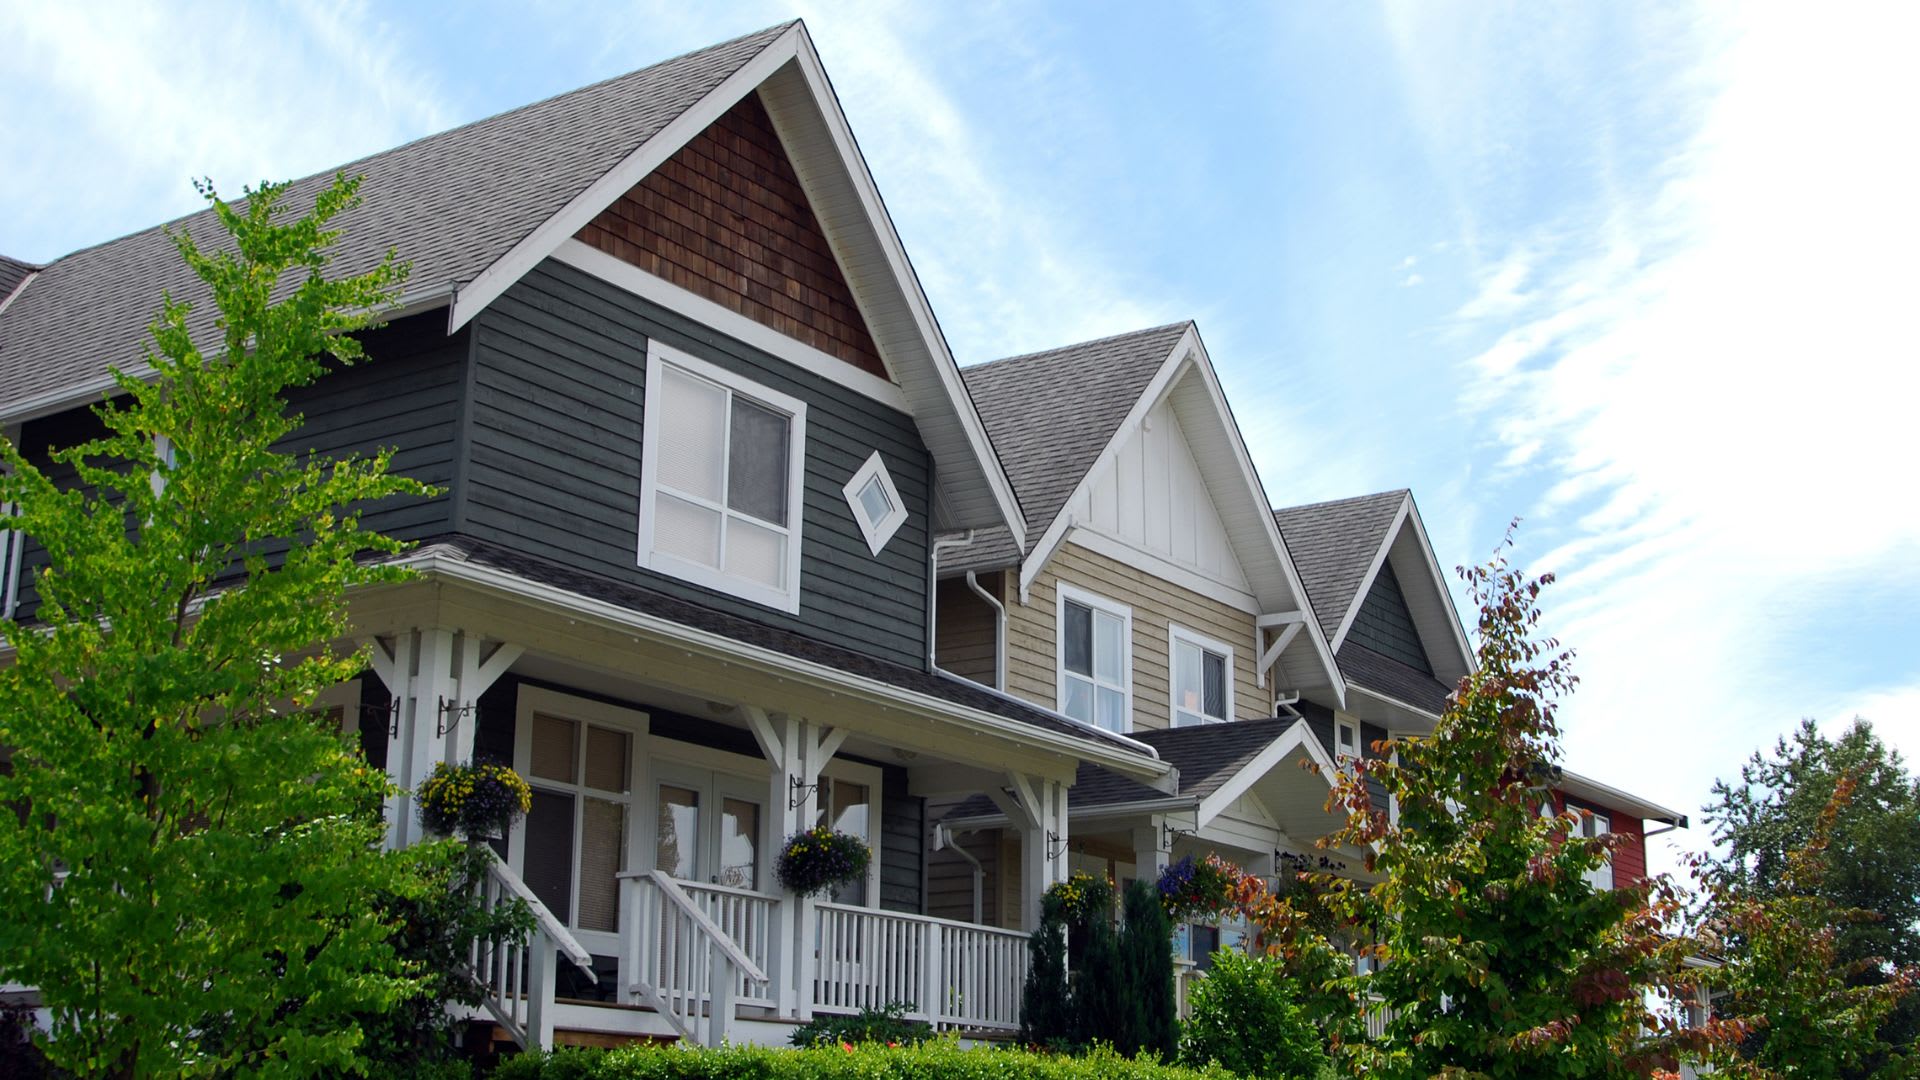
Square Feet
Raised Bungalow
Brick
Single Family Residence
Residential
1
House
1971
True
True
Cul-de-sac
Garage Door Opener, Paved, Attached
3
C
Central Air
True
Forced Air, Natural Gas
True
Cable Available, Phone Available
Public
Hamilton
L9A 3B3
180 - Greeningdon
Freehold
$4,851
29596397
The information contained on this site is based in whole or in part on information that is provided by members of The Canadian Real Estate Association, who are responsible for its accuracy. CREA reproduces and distributes this information as a service for its members and assumes no responsibility for its accuracy. The listing content on this website is protected by copyright and other laws, and is intended solely for the private, non-commercial use by individuals. Any other reproduction, distribution or use of the content, in whole or in part, is specifically forbidden. The prohibited uses include commercial use, 'screen scraping', 'database scraping', and any other activity intended to collect, store, reorganize or manipulate data on the pages produced by or displayed on this website. This listing content is operated by REALTOR® members of The Canadian Real Estate Association. REALTOR®, REALTORS®, and the REALTOR® logo are certification marks that are owned by REALTOR® Canada Inc. and licensed exclusively to The Canadian Real Estate Association (CREA). These certification marks identify real estate professionals who are members of CREA and who must abide by CREA's By-Laws, Rules, and the REALTOR® Code. The MLS® trademark and the MLS® logo are owned by CREA and identify the quality of services provided by real estate professionals who are members of CREA.

3
2
1,100 SQ FT
Listing by Royal Lepage Signature Realty
MLS® #: X13631368
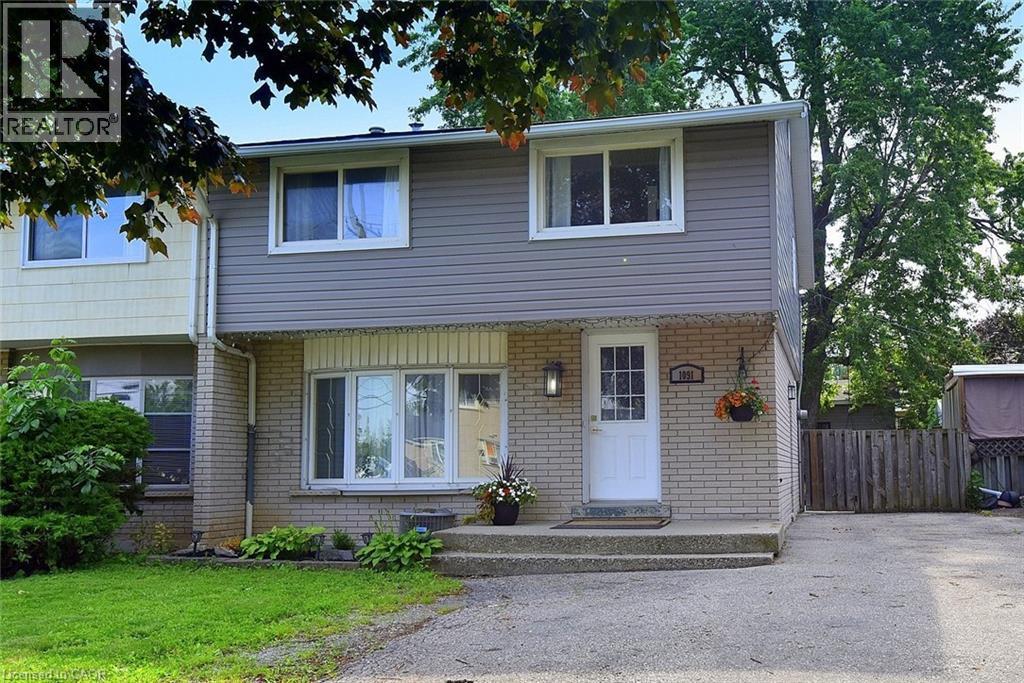
4
2
1,240 SQ FT
Listing by Remax Escarpment Realty Inc. - Troy Noseworthy
MLS® #: 40844644
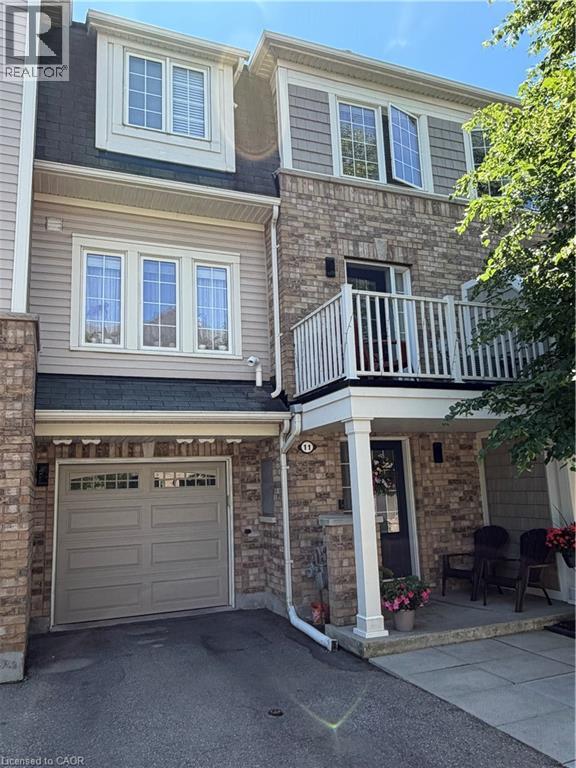
2
2
1,240 SQ FT
Listing by Remax Escarpment Realty Inc - Stacey Keric
MLS® #: 40836576

2
2
1,222 SQ FT
Listing by Royal Lepage State Realty Inc.
MLS® #: 40850355
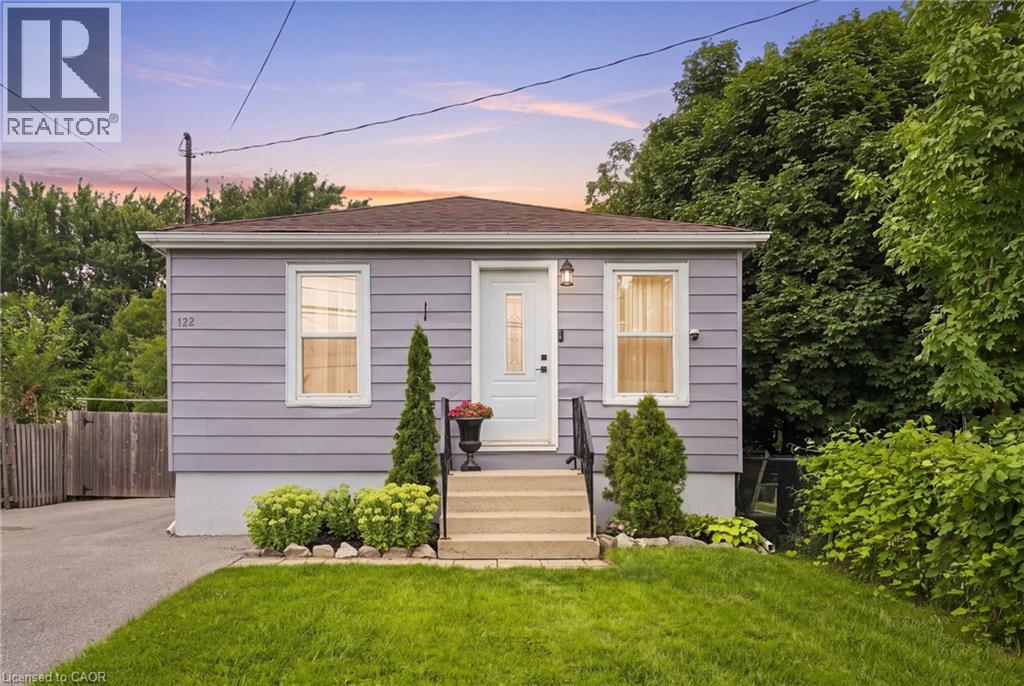
4
1
760 SQ FT
Listing by Michael St. Jean Realty Inc.
MLS® #: 40854065

4
2
700 SQ FT
Listing by Remax Escarpment Realty Inc. - Ashley Kindree
MLS® #: X13720566

3
3
1,772 SQ FT
Listing by Bridgecan Realty Corp.
MLS® #: 40858803
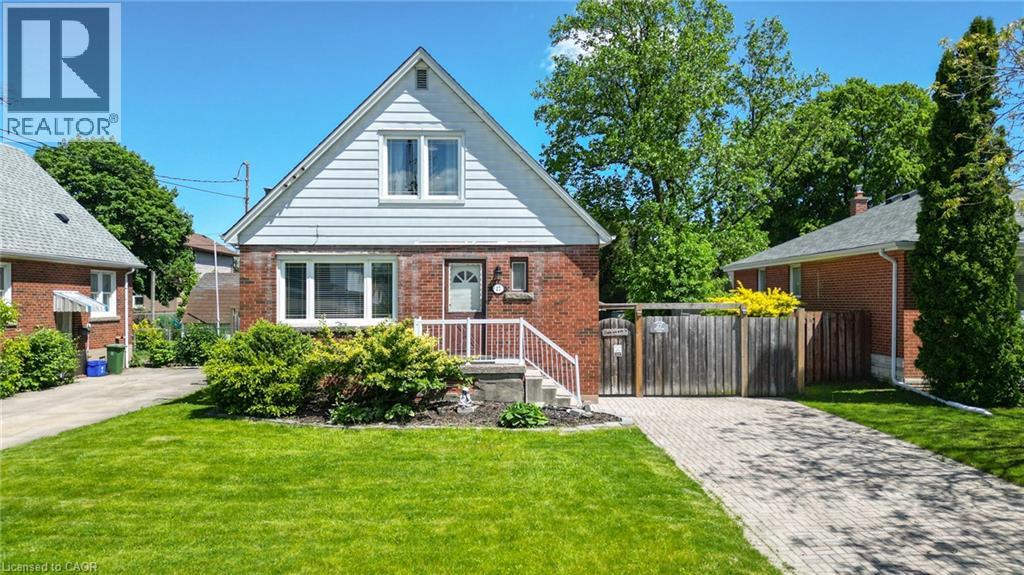
3
2
1,923 SQ FT
Listing by One Percent Realty Ltd.
MLS® #: 40852134

3
2
843 SQ FT
Listing by Realty World Legacy
MLS® #: 40849612

Enter your email for REMAX's HomeHQ newsletter. Grab market updates, expert selling tips, and real estate advice.
I agree to receive commercial electronic messages regarding news, updates, promotions, business opportunities and other related communications from RE/MAX*, its affiliates, and third parties designated by RE/MAX. I understand I may unsubscribe at any time.
*RE/MAX, LLC, 5075 S. Syracuse St., Denver CO, 80237 1-800-525-7452; REMAX Canada Inc., 639 Queen Street West, Toronto, ON M5V 2B7, 905-542-2400Voted the Most Trusted Agents in Real Estate*
FIND A REMAX AGENT
Natural hazards vary by location and can change over time. The following provides a summary of potential impacts to this area, Postal Code L9A 3B3, over the next 30 years.
Flood - Lower Risk - Under 10% of buildings in this area have flood risk over the next 30 years.
Fire - Lower Risk - About 10 days in 2050 will have significant risk for fire spread, compared to 6 around 1990. Under 10% of buildings in this area have significant chance of wildfire.
Heat - Medium Risk - Around 1990, about 7 days per year reached above 32°C in this area. In 2050, about 30 days per year are projected to reach above 32°C.
Precipitation - Medium Risk - Around 1990, total annual rainfall was about 833mm, and about 37% of rain fell in downpours with over 19mm in 2 days in this area. The projection for 2050 is about 906mm of rain per year, with about 42% during these downpours.
Drought - Lower Risk - This location will likely have fewer dry months around 2050 than around 1990. The typical drought conditions will be less extreme around 2050.
Powered by Local Logic.

Climate risk data is provided for informational purposes only. REMAX does not endorse nor guarantee this information. REMAX and its agents are not providing advice regarding climate risks. Consumers should independently investigate any property's climate risks as they deem appropriate.
Greeningdon constitue un bon choix pour les futurs propriétaires, indépendamment de leurs préférences en matière de type de quartier le quartier n'est pas connu pour son ambiance animée, toutefois grâce à la proximité des bars des secteurs voisins, il est relativement facile de trouver un endroit où prendre un verre. Le quartier est silencieux, puisqu'il y a peu de bruit lié à la circulation automobile, même si plusieurs zones du secteur sont plus bruyantes, comme par exemple à proximité de la Lincoln M Alexander Parkway. Les résidents ont accès à une vingtaine d'espaces verts qui sont particulièrement bien situés dans cette partie d'Hamilton, et donc il est simple d'en trouver un à distance de marche de la plupart des maisons.
Learn more about GreeningdonPas ou très peu de sources de bruit à proximité
Au moins une école primaire à moins de 5 minutes à pied
Accès excellent à des voies rapides et/ou des artères majeures, avec un très faible risque de problèmes de stationnement
Grande variété de magasins à quelques minutes en voiture, dont certains à distance de marche
Au moins une garderie à quelques minutes à peine en voiture
Pas ou très peu de sources de bruit à proximité
Au moins une école primaire à moins de 5 minutes à pied
Accès excellent à des voies rapides et/ou des artères majeures, avec un très faible risque de problèmes de stationnement
Grande variété de magasins à quelques minutes en voiture, dont certains à distance de marche
Au moins une garderie à quelques minutes à peine en voiture