- Home
- AB
- Chestermere
- 2012 WATERBURY ROAD, CHESTERMERE, AB T1X 2Y8
$1,179,000
2012 WATERBURY ROAD, CHESTERMERE, AB T1X 2Y8
7
5
3,360 sq ft
Listed by Real Broker, Tarandeep Bains
Status: Active
MLS® #A2334528
Interested in this property?
We are here to help you in your home buying journey. Would you like us to send you more information about 2012 WATERBURY RD, listed for $1,179,000?
Property description for 2012 Waterbury Road, Chestermere, AB T1X 2Y8
Virtual Tour
QUICK OVERVIEW
Built in 2023
$351 / Sq Ft
6 parking spaces
Central air conditioning
Forced air
0.13 acres lot
INTERIOR
BUILDING AND CONSTRUCTION
EXTERIOR AND LOT
UTILITIES
AREA AND SCHOOLS
FINANCIAL INFO
ADDITIONAL INFO
Price per square foot and days on website are not provided values and are calculated by REMAX.
Listing Agent Tarandeep Bains
Listing Office Real Broker, 855-623-6900
Updated Tuesday, August 4, 2026 at 7:57:10 PM
The information contained on this site is based in whole or in part on information that is provided by members of The Canadian Real Estate Association, who are responsible for its accuracy. CREA reproduces and distributes this information as a service for its members and assumes no responsibility for its accuracy. The listing content on this website is protected by copyright and other laws, and is intended solely for the private, non-commercial use by individuals. Any other reproduction, distribution or use of the content, in whole or in part, is specifically forbidden. The prohibited uses include commercial use, 'screen scraping', 'database scraping', and any other activity intended to collect, store, reorganize or manipulate data on the pages produced by or displayed on this website. This listing content is operated by REALTOR® members of The Canadian Real Estate Association. REALTOR®, REALTORS®, and the REALTOR® logo are certification marks that are owned by REALTOR® Canada Inc. and licensed exclusively to The Canadian Real Estate Association (CREA). These certification marks identify real estate professionals who are members of CREA and who must abide by CREA's By-Laws, Rules, and the REALTOR® Code. The MLS® trademark and the MLS® logo are owned by CREA and identify the quality of services provided by real estate professionals who are members of CREA.

NEIGHBOURHOOD
CLIMATE RISK FOR T1X 2Y8
Comparable listings to
2012 Waterbury RD, CHESTERMERE, AB T1X 2Y8
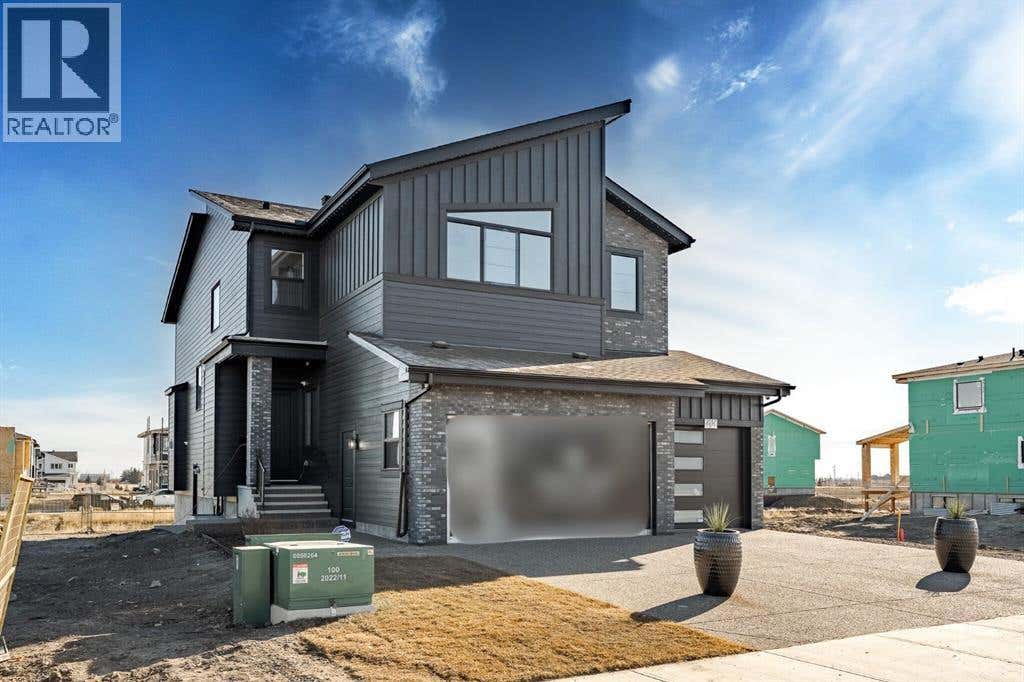
2057 WATERBURY ROADCHESTERMERE, AB T1X 3A9
7
5
3,333 SQ FT
Listing by Century 21 Bravo Realty
MLS® #: A2288443
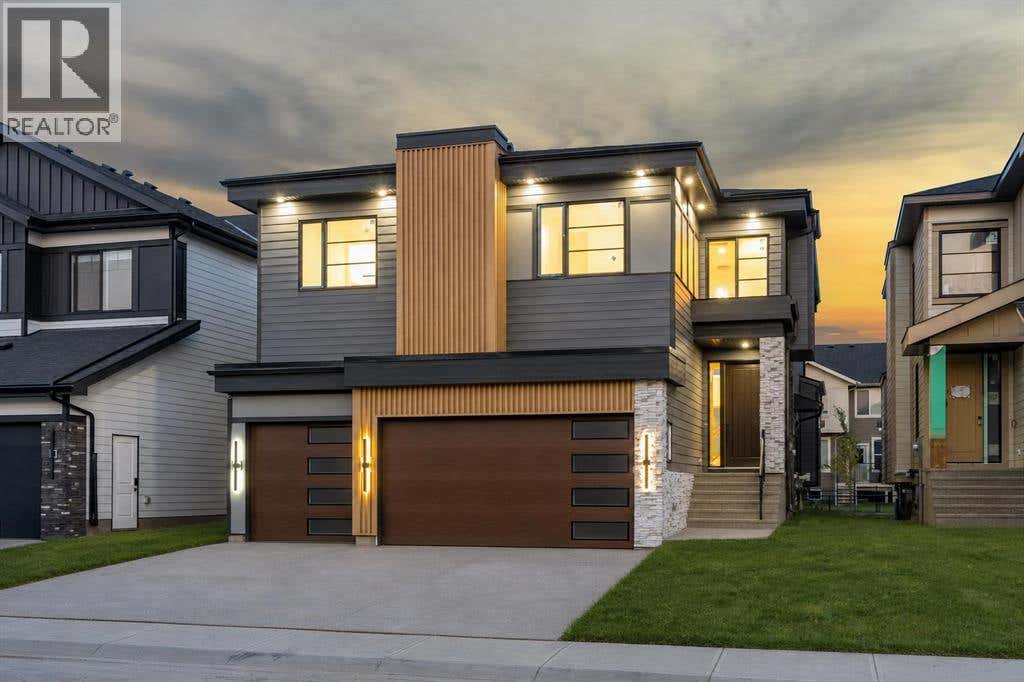
Virtual Tour
135 SOUTH SHORE ROADCHESTERMERE, AB T1X 3G2
7
5
3,255 SQ FT
Listing by Real Broker
MLS® #: A2334388
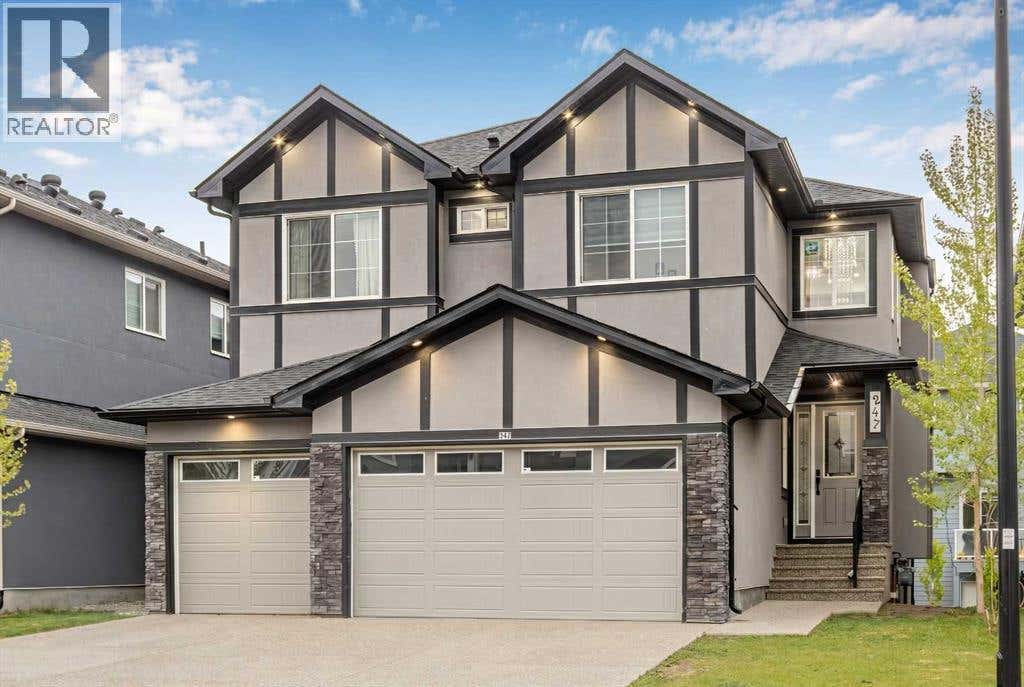
247 KINNIBURGH PLACECHESTERMERE, AB T1X 1Y2
7
6
3,502 SQ FT
Listing by Real Broker
MLS® #: A2318178
Voted the Most Trusted Agents in Real Estate*
FIND A REMAX AGENT