
Property Description for 38212 Range Road 252
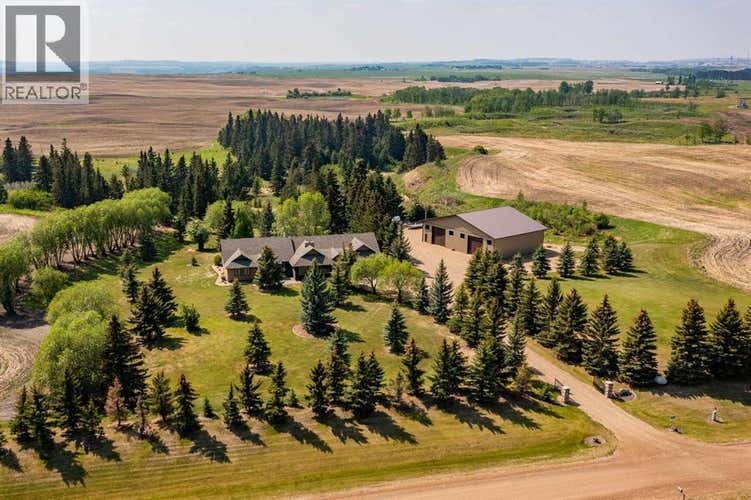
The perfect acreage for the discerning buyer—set on 32 private acres just minutes from Red Deer, where space, privacy, and quality come together effortlessly. This beautifully renovated 3,100+ sq.ft. bungalow features an attached heated garage and workshop, along with a dream 52x70 detached shop built for both function and flexibility.This home offers an open-concept layout designed for both everyday living and entertaining, with high-end finishes and custom millwork throughout. The Kitchen anchors the home with granite countertops, a massive centre island, upgraded stainless appliances including an induction stove, and rich cherrywood cabinetry. From the 200-year-old reclaimed hardwood floors to the travertine backsplash and feature wall, every detail has been thoughtfully chosen and built to last.The main floor is both functional and comfortable, with three Bedrooms, main floor laundry, and a standout Primary Suite featuring dual vanities, a tiled rain shower, and a fully finished dressing room with custom cabinetry. Downstairs, the Theatre Room with a 98” screen and custom wet bar creates the perfect space to unwind or host.Outdoor living is just as intentional, with an expansive 1,000 sq.ft. west-facing deck complete with Wolf decking, aluminum railings, LED lighting, and surround sound—overlooking a private, tree-lined setting near Jones Creek. Whether it’s quiet mornings or evenings with friends, this space delivers.For those who need space to work, build, or store, the property is exceptionally well-equipped. The attached heated double garage connects to a 15x22 workshop with in-floor heat, while the 52x70 detached shop includes a bathroom, radiant gas heat, and two 14x14 overhead doors—ready for business, hobbies, or serious storage.Additional upgrades include new furnaces and hot water tanks, triple-pane windows, updated electrical and plumbing, Hunter Douglas blinds, solid core doors, acrylic stucco, and a custom stone pillar security gate at the entr ance.A property like this doesn’t rely on one standout feature—it’s the way everything comes together. Space, quality, privacy, and function, all in one setting. (id:38686)
Tour this home
Property Details
Property Tax
: $5,249 (2026)MLS® #
: A2299254
Home Features
Property Type
: Single FamilySquare Footage
: 3,139 SQFT
Room Details
Partial Bathroom
: 1
Interior Features
Heating
: Forced air, In Floor Heating, Natural gasFireplace
: YesBasement
: Finished, FullFlooring
: Hardwood
Exterior Features
Acreage
: 31.60
Utilities
Sewer
: Septic tank, Septic Field
Other
Parking Features
: Attached GarageExterior Features
: Brick, Stucco

Similar Listings in Rural Lacombe County
The information contained on this site is based in whole or in part on information that is provided by members of The Canadian Real Estate Association, who are responsible for its accuracy. CREA reproduces and distributes this information as a service for its members and assumes no responsibility for its accuracy. The listing content on this website is protected by copyright and other laws, and is intended solely for the private, non-commercial use by individuals. Any other reproduction, distribution or use of the content, in whole or in part, is specifically forbidden. The prohibited uses include commercial use, 'screen scraping', 'database scraping', and any other activity intended to collect, store, reorganize or manipulate data on the pages produced by or displayed on this website. This listing content is operated by REALTOR® members of The Canadian Real Estate Association. REALTOR®, REALTORS®, and the REALTOR® logo are certification marks that are owned by REALTOR® Canada Inc. and licensed exclusively to The Canadian Real Estate Association (CREA). These certification marks identify real estate professionals who are members of CREA and who must abide by CREA's By-Laws, Rules, and the REALTOR® Code. The MLS® trademark and the MLS® logo are owned by CREA and identify the quality of services provided by real estate professionals who are members of CREA.
