
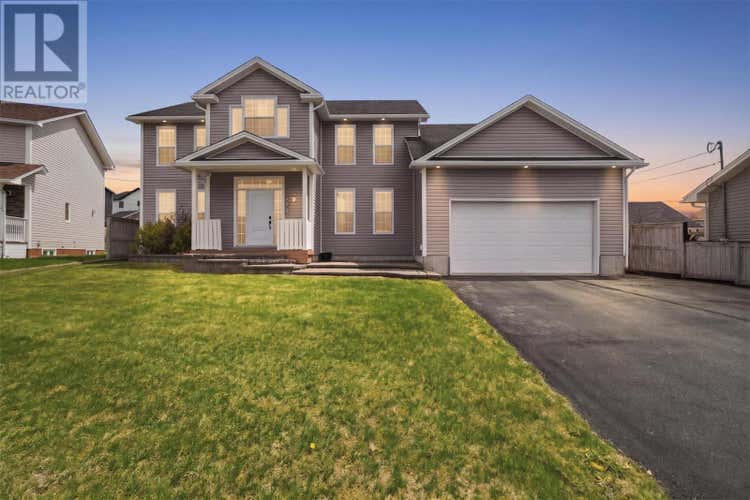
Property Description for 4 Callaghan Place
Set on a quiet cul-de-sac just minutes from shopping, walking trails, octagon pond and topsail beach and the new elementary school, this fully developed executive home offers the space, comfort, and flexibility a growing family will appreciate. The main floor welcomes you with a large foyer, engineered hardwood and ceramic flooring, and an open-concept living area featuring a propane fireplace, custom kitchen, large centre island, pantry, and spacious dining area. Large windows overlook the fenced rear yard and fill the home with natural light. Two additional main-floor rooms can be used for an offices or den. Flexibility for whatever your family needs. Just off the kitchen, you’ll find a large rear mudroom with closet, powder room, separate main-floor laundry, and access to the attached double garage. Upstairs features four generous bedrooms and two full bathrooms, including a spacious primary suite with a beautiful ensuite complete with custom glass shower, corner tub, and large vanity. The fully developed basement adds even more living space with a playroom or gym area, fifth bedroom, full bathroom, storage room, and an impressive open-concept rec room. This lower level is built for entertaining, complete with a large TV area, games space, built-in cabinetry, custom wet bar with beverage cooler and mini fridge, plus an included pool table! Additional features include a new central heat pump installed in 2022, providing efficient heating and cooling throughout the whole home, custom wired sound system inside and out, security system, and central vacuum. With five bedrooms, multiple living areas, dedicated work-from-home options, and room for every stage of family life, this is a home your family can truly grow into. As per the Seller's Direction there will be NO CONVEYANCE OF ANY WRITTEN OFFERS prior to 12pm, June 2nd. The Seller further directs that all offers are to remain OPEN FOR ACCEPTANCE until 5pm, June 2nd, 2026. (id:38686)
Tour this home
Property Details
Property Tax
: $4,582 (2026)MLS® #
: 1298214
Home Features
Property Type
: Single FamilySquare Footage
: 4,253 SQFT
Room Details
Partial Bathroom
: 1
Interior Features
Heating
: Heat Pump, Electric, Electric, Propane, Floor heatFireplace
: YesFlooring
: Laminate, Marble, Carpeted, Ceramic
Utilities
Sewer
: Municipal sewage system
Other
Parking Features
: Attached Garage, GarageExterior Features
: Vinyl siding
Open Houses
Similar Listings in Paradise
The information contained on this site is based in whole or in part on information that is provided by members of The Canadian Real Estate Association, who are responsible for its accuracy. CREA reproduces and distributes this information as a service for its members and assumes no responsibility for its accuracy. The listing content on this website is protected by copyright and other laws, and is intended solely for the private, non-commercial use by individuals. Any other reproduction, distribution or use of the content, in whole or in part, is specifically forbidden. The prohibited uses include commercial use, 'screen scraping', 'database scraping', and any other activity intended to collect, store, reorganize or manipulate data on the pages produced by or displayed on this website. This listing content is operated by REALTOR® members of The Canadian Real Estate Association. REALTOR®, REALTORS®, and the REALTOR® logo are certification marks that are owned by REALTOR® Canada Inc. and licensed exclusively to The Canadian Real Estate Association (CREA). These certification marks identify real estate professionals who are members of CREA and who must abide by CREA's By-Laws, Rules, and the REALTOR® Code. The MLS® trademark and the MLS® logo are owned by CREA and identify the quality of services provided by real estate professionals who are members of CREA.
