
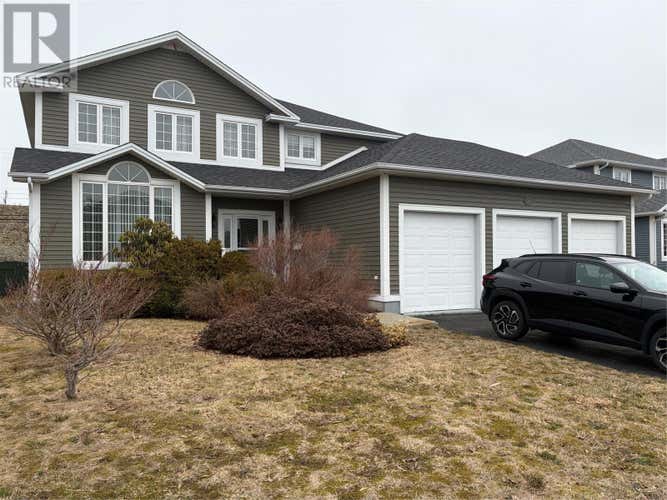
Property Description for 39 Cheyne Drive
May we invite you to explore this very gracious home situated in the ever-prestigious King William Estates located in the east end of St. John’s? Owned and occupied by the original owners this beautiful home is being presented for resale for the very first time. What an opportunity! You'll note immediately the attached 3 bay garage: such a special feature! And you certainly won’t be disappointed once you enter the home. With a very spacious main floor you’ll have everything you’ll need; from a large kitchen with a large eat-in-area to dining room to family room to living room to laundry room to an ½ bath. When you enter the foyer, which boasts a great view of the stairway and the ample floor space surrounding it, you won’t be able to stop yourself from envisioning where to place next year’s Christmas tree, or better yet, how many trees you can have! Upstairs has its own appeal with 5 bedrooms & 2 full baths. The primary bedroom will delight with the generous footprint, large windows, a walk-in-closet and the awesome ensuite! And then, take a stroll to the lower level to find a beautiful open space at the foot of the stairway plus a sizable rec room. Being only partially developed enjoy having so much storage space or continue with the development that will best suit your needs. Much to ponder for sure! With a large lot giving you space between your neighbors and plenty of room in the backyard to custom to your family needs, you’ll like the options the land will provide for you and your family yet not be overwhelmed. And of course you can’t beat the location, with places to walk, the lake nearby and wonderful neighbors who care for their properties in a like-minded way. Appreciate all the close-at-hand amenities while relishing in the joy of placing your personal touches to a home well-loved! You’ll be glad you viewed! (id:38686)
Tour this home
Property Details
Property Tax
: $6,004 (2026)MLS® #
: 1296840
Home Features
Property Type
: Single FamilySquare Footage
: 4,940 SQFT
Room Details
Partial Bathroom
: 1
Interior Features
Heating
: Baseboard heaters, Electric, PropaneFireplace
: YesFlooring
: Hardwood, Marble, Ceramic
Utilities
Sewer
: Municipal sewage system
Other
Fireplace Features
: Insert, PropaneExterior Features
: Vinyl siding
Similar Listings in St. John's
The information contained on this site is based in whole or in part on information that is provided by members of The Canadian Real Estate Association, who are responsible for its accuracy. CREA reproduces and distributes this information as a service for its members and assumes no responsibility for its accuracy. The listing content on this website is protected by copyright and other laws, and is intended solely for the private, non-commercial use by individuals. Any other reproduction, distribution or use of the content, in whole or in part, is specifically forbidden. The prohibited uses include commercial use, 'screen scraping', 'database scraping', and any other activity intended to collect, store, reorganize or manipulate data on the pages produced by or displayed on this website. This listing content is operated by REALTOR® members of The Canadian Real Estate Association. REALTOR®, REALTORS®, and the REALTOR® logo are certification marks that are owned by REALTOR® Canada Inc. and licensed exclusively to The Canadian Real Estate Association (CREA). These certification marks identify real estate professionals who are members of CREA and who must abide by CREA's By-Laws, Rules, and the REALTOR® Code. The MLS® trademark and the MLS® logo are owned by CREA and identify the quality of services provided by real estate professionals who are members of CREA.
