
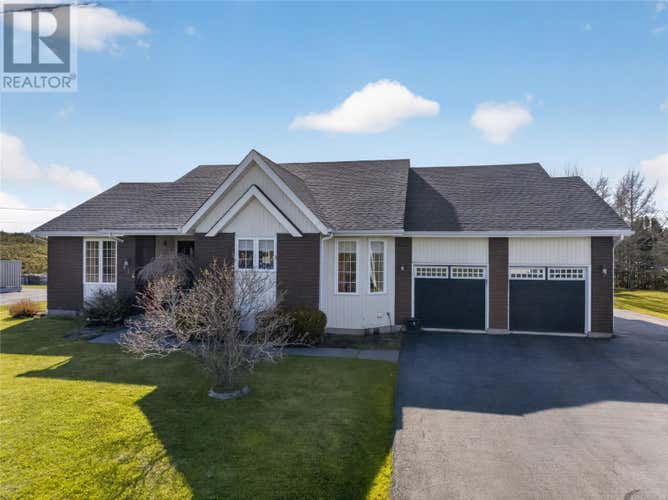
Property Description for 114 Rink Road
Welcome to this stunning custom-built 4,500 sq. ft. home nestled in the quiet coastal community of Twillingate. Thoughtfully designed with comfort, functionality, and quality craftsmanship throughout, this meticulously maintained property offers exceptional living space. The main level features three spacious bedrooms and 2.5 bathrooms, including a beautiful primary suite complete with a walk-in closet and a private ensuite featuring a relaxing soaker tub and standalone shower. Convenient main-floor laundry adds to the home’s practical layout. The heart of the home is the bright and inviting kitchen with stainless steel appliances, complemented by both a formal dining room and a cozy eat-in kitchen area. The living room impresses with soaring vaulted ceilings, a skylight that floods the space with natural light, and a walkout to the rear patio where you can enjoy the peaceful surroundings. Upstairs, you’ll find a charming loft area currently used as a sitting room, offering additional flexible living space ideal for reading, relaxing, or a home library. The developed walkout basement expands the home’s versatility with a spacious rec room, dedicated office space, bonus room, and an abundance of storage space throughout. Whether you need room for hobbies, seasonal items, or a home gym this lower level offers endless possibilities. This home is exceptionally well-equipped with two 40-gallon hot water tanks, two heat pumps installed in 2020, an air recovery/exchanger unit added in 2021, a reverse osmosis water treatment system, and shingles replaced in 2024 for added peace of mind. Outside, the property continues to impress with an attached two-car garage, detached storage shed, beautifully landscaped and a meticulously manicured lawn, and a double-wide paved driveway offering ample parking space. A rare opportunity to own a custom-built home in a serene Newfoundland coastal setting—where comfort, style, and quality come together seamlessly. (id:38686)
Tour this home
Property Details
Property Tax
: $3,200 (2026)MLS® #
: 1297282
Home Features
Property Type
: Single FamilySquare Footage
: 2,020 SQFT
Room Details
Partial Bathroom
: 1
Interior Features
Heating
: Baseboard heaters, Electric, Wood, Mini-SplitFireplace
: YesFlooring
: Laminate, Marble, Ceramic, Mixed Flooring
Utilities
Sewer
: Municipal sewage system
Other
Parking Features
: Attached Garage, GarageExterior Features
: Brick, Vinyl siding
Similar Listings in Twillingate
The information contained on this site is based in whole or in part on information that is provided by members of The Canadian Real Estate Association, who are responsible for its accuracy. CREA reproduces and distributes this information as a service for its members and assumes no responsibility for its accuracy. The listing content on this website is protected by copyright and other laws, and is intended solely for the private, non-commercial use by individuals. Any other reproduction, distribution or use of the content, in whole or in part, is specifically forbidden. The prohibited uses include commercial use, 'screen scraping', 'database scraping', and any other activity intended to collect, store, reorganize or manipulate data on the pages produced by or displayed on this website. This listing content is operated by REALTOR® members of The Canadian Real Estate Association. REALTOR®, REALTORS®, and the REALTOR® logo are certification marks that are owned by REALTOR® Canada Inc. and licensed exclusively to The Canadian Real Estate Association (CREA). These certification marks identify real estate professionals who are members of CREA and who must abide by CREA's By-Laws, Rules, and the REALTOR® Code. The MLS® trademark and the MLS® logo are owned by CREA and identify the quality of services provided by real estate professionals who are members of CREA.
