
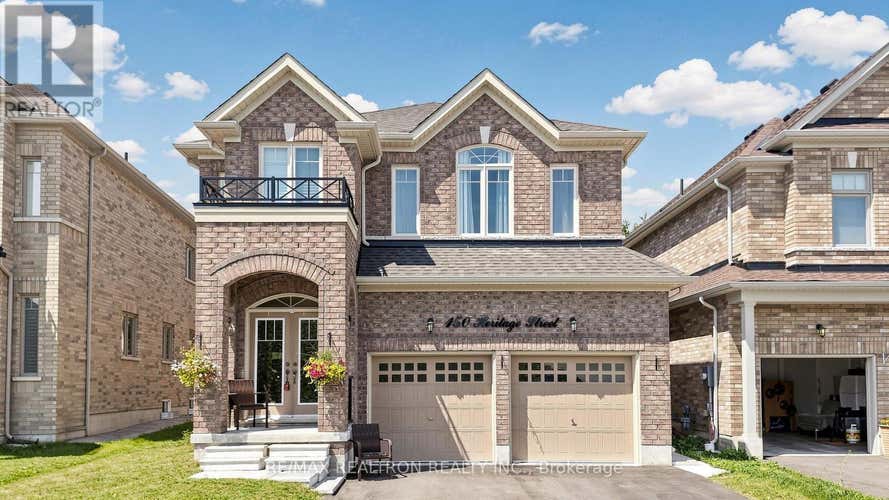
Property Description for 150 HERITAGE STREET
Welcome to this exceptional 3 year new executive home offering over 3,000 sq/ft above grade on a desirable premium lot! Nestled on a quiet street and backing onto mature trees, this impressive 5-bedroom, 4-bathroom residence combines modern luxury with privacy and everyday functionality. Ideally located just minutes from Highway 400, GO Transit, top-rated schools, parks, trails, shopping, and all essential amenities, it offers the perfect balance of peaceful surroundings and commuter convenience. Designed for today's lifestyle, the bright open-concept main floor showcases 9-foot ceilings, rich hardwood flooring, a separate family room, formal living area, and a dedicated main-floor office ideal for remote work. The stunning chef-inspired kitchen is the heart of the home, featuring quartz countertops, stainless steel appliances, extensive cabinetry, a large centre island, and a spacious breakfast area with walkout to an oversized deck overlooking the private backyard and tranquil treed setting perfect for entertaining or relaxing outdoors. Upstairs, you'll find 5 generously sized bedrooms, including a luxurious primary retreat privately positioned at the rear of the home to capture serene backyard views. Complete with a spacious walk-in closet and spa-like 5-piece ensuite, it offers the perfect escape at the end of the day. The thoughtfully designed 2nd floor also includes a convenient laundry room and well-appointed secondary bedrooms, providing outstanding comfort and functionality for growing families. Adding even more value, the home features a separate side entrance to the basement via a paved walkway, creating outstanding future potential for an in-law suite or income-generating apartment. The double garage, extended driveway with no sidewalk, and premium oversized lot further enhance this home's appeal. A rare opportunity to own a beautifully maintained, move-in-ready home on a superb lot in one of Bradford's most sought-after areas. (id:38686)
Tour this home
Property Details
Property Tax
: $7,287MLS® #
: N13571412
Home Features
Property Type
: Single FamilySquare Footage
: 3,000 SQFT
Room Details
Partial Bathroom
: 1
Interior Features
Heating
: Forced air, Natural gasFireplace
: YesBasement
: Unfinished, Full, Separate entrance, N/A, N/AFlooring
: Tile, Hardwood, Carpeted
Utilities
Sewer
: Sanitary sewer
Other
Parking Features
: GarageExterior Features
: Brick, Stone


Similar Listings in Bradford West Gwillimbury (Bradford)
The information contained on this site is based in whole or in part on information that is provided by members of The Canadian Real Estate Association, who are responsible for its accuracy. CREA reproduces and distributes this information as a service for its members and assumes no responsibility for its accuracy. The listing content on this website is protected by copyright and other laws, and is intended solely for the private, non-commercial use by individuals. Any other reproduction, distribution or use of the content, in whole or in part, is specifically forbidden. The prohibited uses include commercial use, 'screen scraping', 'database scraping', and any other activity intended to collect, store, reorganize or manipulate data on the pages produced by or displayed on this website. This listing content is operated by REALTOR® members of The Canadian Real Estate Association. REALTOR®, REALTORS®, and the REALTOR® logo are certification marks that are owned by REALTOR® Canada Inc. and licensed exclusively to The Canadian Real Estate Association (CREA). These certification marks identify real estate professionals who are members of CREA and who must abide by CREA's By-Laws, Rules, and the REALTOR® Code. The MLS® trademark and the MLS® logo are owned by CREA and identify the quality of services provided by real estate professionals who are members of CREA.
