
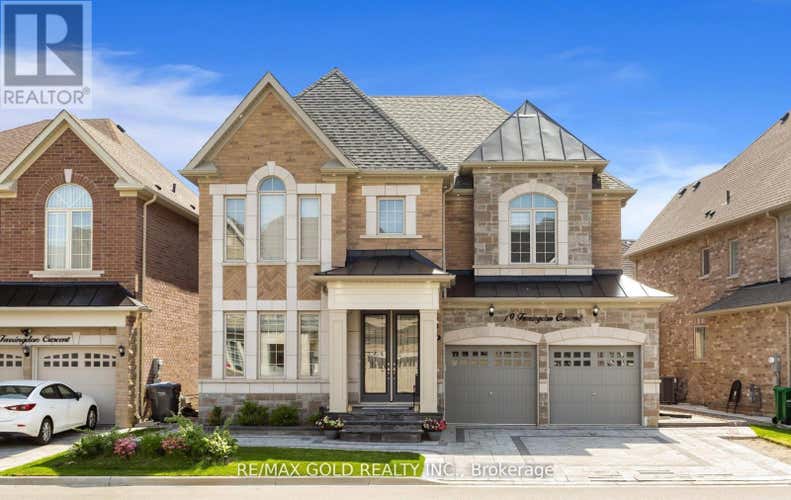
Property Description for 19 FARRINGDON CRESCENT
Welcome to 19 Farringdon Crescent, a stunning detached residence that seamlessly blends luxury living with exceptional income potential. Boasting over $300,000 in premium upgrades, this meticulously designed home offers sophisticated finishes, thoughtful functionality, and a rare legal two unit basement dwelling. The main floor showcases elegant 24" x 24" tiles, custom ceiling details, accent walls throughout, and a versatile den with access to a full 3 piece bathroom with glass shower, making it ideal as a home office, guest suite, or potential main floor bedroom. At the heart of the home is a chef inspired kitchen featuring custom maple cabinetry, crown moulding, quartz countertops, premium KitchenAid appliances, built in wall oven, 36" gas cooktop, canopy hood, and a spacious Centre island. The adjoining family room is anchored by a breathtaking custom fireplace wall finished with oversized Calacatta Italian tiles and built in cabinetry. Upstairs, you'll find 4 generously sized bedrooms with convenient bathroom access from every room, upgraded oak hardwood flooring, an oak staircase, and a well appointed laundry room complete with custom cabinetry, quartz counters, and a folding station. All bathrooms feature quartz countertops, large format tiles, glass shower enclosures, and premium finishes. The true standout is the legal two unit basement with separate entrance, offering outstanding flexibility and income potential. It includes a legal 2 bedroom apartment with a full kitchen and private laundry, plus a separate studio suite featuring a wet bar, cooktop, and its own laundry facilities. Combined rental income is approximately $3,100 per month. Outside, enjoy over $35,000 in professional interlock work across the driveway, side yard, and backyard, complemented by front yard landscaping and a storage shed. A rare opportunity to own a luxury upgraded family home with built in income potential in one of Brampton's most desirable communities. (id:38686)
Tour this home
Property Details
Property Tax
: $10,073MLS® #
: W13456958
Home Features
Property Type
: Single FamilySquare Footage
: 3,000 SQFT
Interior Features
Heating
: Forced air, Natural gasFireplace
: YesBasement
: Finished, Separate entrance, N/A, N/A
Utilities
Sewer
: Sanitary sewer
Other
Parking Features
: GarageExterior Features
: Brick, Stone

Similar Listings in Brampton (Northwest Brampton)
The information contained on this site is based in whole or in part on information that is provided by members of The Canadian Real Estate Association, who are responsible for its accuracy. CREA reproduces and distributes this information as a service for its members and assumes no responsibility for its accuracy. The listing content on this website is protected by copyright and other laws, and is intended solely for the private, non-commercial use by individuals. Any other reproduction, distribution or use of the content, in whole or in part, is specifically forbidden. The prohibited uses include commercial use, 'screen scraping', 'database scraping', and any other activity intended to collect, store, reorganize or manipulate data on the pages produced by or displayed on this website. This listing content is operated by REALTOR® members of The Canadian Real Estate Association. REALTOR®, REALTORS®, and the REALTOR® logo are certification marks that are owned by REALTOR® Canada Inc. and licensed exclusively to The Canadian Real Estate Association (CREA). These certification marks identify real estate professionals who are members of CREA and who must abide by CREA's By-Laws, Rules, and the REALTOR® Code. The MLS® trademark and the MLS® logo are owned by CREA and identify the quality of services provided by real estate professionals who are members of CREA.
