
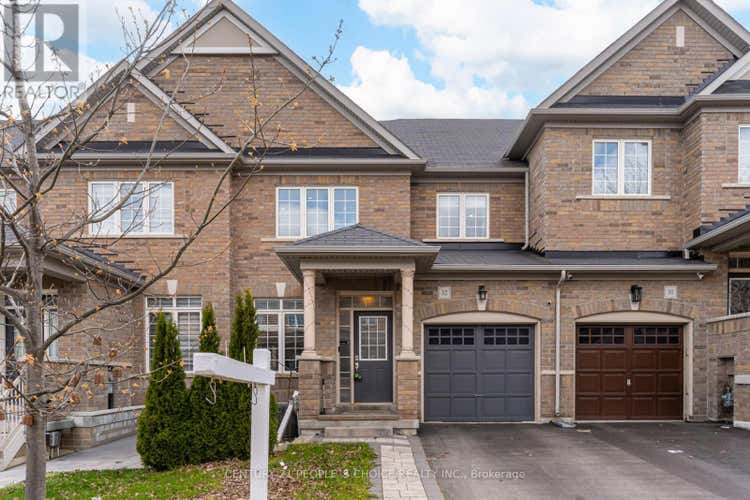
Property Description for 32 YELLOW SORREL ROAD
Welcome to 32 Yellow Sorrel Rd - This Freehold Townhome Features 3 Beds on the 2nd Floor with2 Full Bathrooms - Main Floor is 1,771 Sq Ft + 785 Sq Ft of Finished Basement - Great Lot Size for a Townhome 24.61' ft x 97.87' ft - Hardwood Floors Throughout the Main Living Area -Modern Eat in Kitchen with Spacious Dining Area That Overlooks the Privately Fenced & Interlocked Backyard - Ideal for Entertaining Family & Friends - No Sidewalk - 3 Vehicle Parking with EV Charger Installed - Separate Entrance from the Garage into the Basement which Features Laminate Floors, Pot Lights, Kitchen, 3 Pc Bath & 1 Bedroom - Ideal for In Law Suite or Extended Families - 9' Ft Ceilings on Main Floor - Partially Interlocked Front yard and Back yard - Oak Staircase w/Iron Pickets - Primary Bedroom Features French Doors, Walk In Closet & 4 Pc En-suite, Close to Hwy 410 and all local amenities! (id:38686)
Tour this home
Property Details
Property Tax
: $5,280MLS® #
: W13100026
Home Features
Property Type
: Single FamilySquare Footage
: 1,500 SQFT
Room Details
Partial Bathroom
: 1
Interior Features
Heating
: Forced air, Natural gasBasement
: Finished, Separate entrance, N/A, N/AFlooring
: Hardwood
Utilities
Sewer
: Sanitary sewer
Other
Parking Features
: Attached Garage, GarageExterior Features
: Brick, Stone
Similar Listings in Brampton (Sandringham Wellington North)
The information contained on this site is based in whole or in part on information that is provided by members of The Canadian Real Estate Association, who are responsible for its accuracy. CREA reproduces and distributes this information as a service for its members and assumes no responsibility for its accuracy. The listing content on this website is protected by copyright and other laws, and is intended solely for the private, non-commercial use by individuals. Any other reproduction, distribution or use of the content, in whole or in part, is specifically forbidden. The prohibited uses include commercial use, 'screen scraping', 'database scraping', and any other activity intended to collect, store, reorganize or manipulate data on the pages produced by or displayed on this website. This listing content is operated by REALTOR® members of The Canadian Real Estate Association. REALTOR®, REALTORS®, and the REALTOR® logo are certification marks that are owned by REALTOR® Canada Inc. and licensed exclusively to The Canadian Real Estate Association (CREA). These certification marks identify real estate professionals who are members of CREA and who must abide by CREA's By-Laws, Rules, and the REALTOR® Code. The MLS® trademark and the MLS® logo are owned by CREA and identify the quality of services provided by real estate professionals who are members of CREA.
