
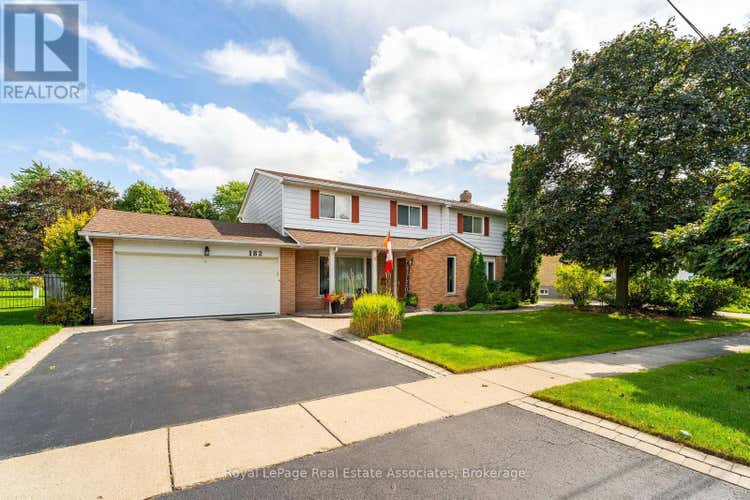
Property Description for 182 REXWAY DRIVE
Welcome to 182 Rexway Drive, a rare opportunity to own a true 5-bedroom family home on a premium ravine lot in one of Georgetown's most sought-after neighbourhoods. Offering an impressive 2,928 sq. ft. above grade, this spacious home provides the size and layout that growing families are searching for but rarely find. The main floor features a beautifully updated kitchen, luxury vinyl plank flooring throughout the kitchen and dining room, and a massive family room centered around a cozy wood-burning fireplace-perfect for everyday living and entertaining. The functional floor plan offers generous principal rooms and ample space for the entire family. Outside, the curb appeal is exceptional with a stunning interlock entrance and walkway that wraps around to the backyard, seamlessly connecting to a patterned concrete patio. The private backyard oasis backs onto the ravine. Open the back gate to step onto the Hungry Hollow trail. The backyard features an inground pool surrounded by interlocking stone creating the ultimate space for summer enjoyment and entertaining. Additional highlights include a renovated basement (2025) with laminate flooring, a 2-car garage with a new floor (2024), 2.5 bathrooms, and a setting that combines privacy, nature, and convenience. A rare combination of size, location, and outdoor living-this is the family home you've been waiting for. (id:38686)
Tour this home
Property Details
Property Tax
: $6,048 (2025)MLS® #
: W13466246
Home Features
Property Type
: Single FamilySquare Footage
: 2,500 SQFT
Room Details
Partial Bathroom
: 1
Interior Features
Heating
: Forced air, Natural gasFireplace
: YesBasement
: Finished, Full, Crawl space, N/A
Utilities
Sewer
: Sanitary sewer
Other
Parking Features
: Attached Garage, GarageExterior Features
: Brick, Aluminum siding
Similar Listings in Halton Hills (Georgetown)
The information contained on this site is based in whole or in part on information that is provided by members of The Canadian Real Estate Association, who are responsible for its accuracy. CREA reproduces and distributes this information as a service for its members and assumes no responsibility for its accuracy. The listing content on this website is protected by copyright and other laws, and is intended solely for the private, non-commercial use by individuals. Any other reproduction, distribution or use of the content, in whole or in part, is specifically forbidden. The prohibited uses include commercial use, 'screen scraping', 'database scraping', and any other activity intended to collect, store, reorganize or manipulate data on the pages produced by or displayed on this website. This listing content is operated by REALTOR® members of The Canadian Real Estate Association. REALTOR®, REALTORS®, and the REALTOR® logo are certification marks that are owned by REALTOR® Canada Inc. and licensed exclusively to The Canadian Real Estate Association (CREA). These certification marks identify real estate professionals who are members of CREA and who must abide by CREA's By-Laws, Rules, and the REALTOR® Code. The MLS® trademark and the MLS® logo are owned by CREA and identify the quality of services provided by real estate professionals who are members of CREA.
