
Property Description for 7 FORSYTH STREET N
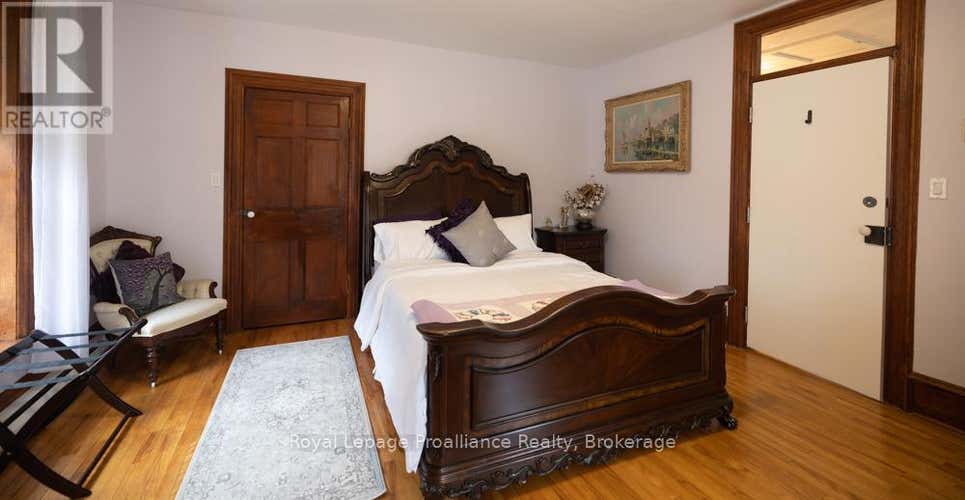
Victorian charm meets Endless Opportunity in downtown Marmora. Step into this outstanding 5-bedroom, 3-bath red brick Victorian with over 4,000 sq. ft. of living space in the heart of Marmora. Boasting a central hall plan, gleaming original hardwood floors, and timeless trim work throughout. Enjoy the convenience of an attached double garage with indoor access, a detached carport, and parking for 6+ vehicles. Inside, the main floor offers a great room with wall-to-wall windows and a cozy electric insert in a brick fireplace, a main floor laundry/pantry with new LG washer and dryer (2024), and a spacious licensed, approved kitchen featuring a rolling granite island, built-in dishwasher, new LG refrigerator (2024), and a bright eating area with a large south-facing picture window overlooking the deck, paved driveway, and oversized backyard. Upstairs, a wooden staircase (plus a chair lift for accessibility) leads to four bedrooms, master with a 2-piece bath. A second staircase off the kitchen provides access to a private upper-level suite featuring its own bedroom, 2-piece bathroom. A second stairway from the kitchen provides easy access to the upper level, with a private bedroom and 2 piece ensuite and addittional 4 piece bath. This property is zoned Main Street Commercial, offering endless possibilities: Operate a B&B with your own private living space, Rent out office space with a private entrance, Create a retail pace in the front while enjoying a largefamily home in the back. Additional highlights include a commercial fire system installed in 2018 , a large deck for entertaining, a separate breezeway entrance, and a backyard overlooking Memorial Park with walking paths, splash pad, and views of the pristine Crowe River. Whether you're seeking a grand family home or a multi-use investment property, this stunning Victorian offers the perfect blend of heritage charm and modern convenience in a prime downtown location. (id:38686)
Tour this home
Property Details
Property Tax
: $7,208 (2025)MLS® #
: X13438570
Home Features
Property Type
: Single FamilySquare Footage
: 3,500 SQFT
Room Details
Partial Bathroom
: 2
Interior Features
Heating
: Baseboard heaters, ElectricFireplace
: YesBasement
: Unfinished, PartialFlooring
: Hardwood, Ceramic
Utilities
Sewer
: Sanitary sewer
Other
Parking Features
: Attached Garage, GarageExterior Features
: Brick
Similar Listings in Marmora and Lake (Marmora Ward)
The information contained on this site is based in whole or in part on information that is provided by members of The Canadian Real Estate Association, who are responsible for its accuracy. CREA reproduces and distributes this information as a service for its members and assumes no responsibility for its accuracy. The listing content on this website is protected by copyright and other laws, and is intended solely for the private, non-commercial use by individuals. Any other reproduction, distribution or use of the content, in whole or in part, is specifically forbidden. The prohibited uses include commercial use, 'screen scraping', 'database scraping', and any other activity intended to collect, store, reorganize or manipulate data on the pages produced by or displayed on this website. This listing content is operated by REALTOR® members of The Canadian Real Estate Association. REALTOR®, REALTORS®, and the REALTOR® logo are certification marks that are owned by REALTOR® Canada Inc. and licensed exclusively to The Canadian Real Estate Association (CREA). These certification marks identify real estate professionals who are members of CREA and who must abide by CREA's By-Laws, Rules, and the REALTOR® Code. The MLS® trademark and the MLS® logo are owned by CREA and identify the quality of services provided by real estate professionals who are members of CREA.
