
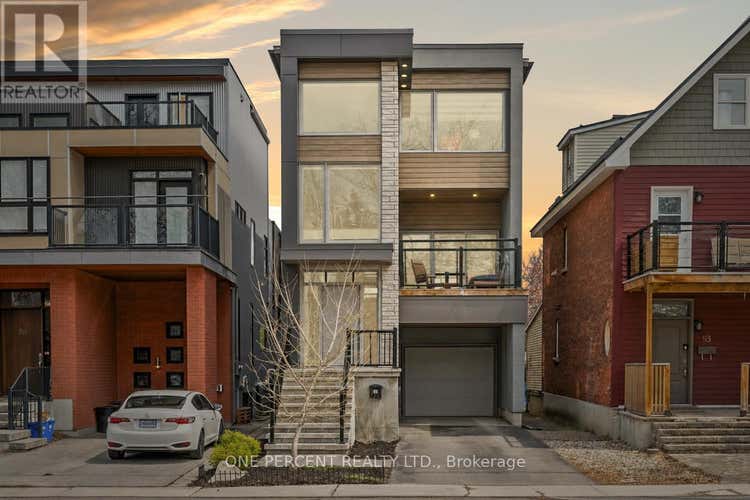
Property Description for 91 HAMILTON AVENUE N
Few custom homes in Hintonburg deliver this level of architectural intention across three thoughtfully designed levels. Designed by Tanner Vine and built in 2019, this 2-bedroom-plus-den, 4-bathroom residence was designed from the ground up with the kind of open, light-filled proportions that simply cannot be retrofitted into an older home. A split-level entry with designer tile flooring and an open staircase sets the tone before the main living space even comes into view. The second level opens into a living room with a sleek fireplace framed by custom built-in shelving and sliding glass doors to a covered front deck with glass railings. The kitchen is anchored by an oversized quartz island with seating for five, flat-front white cabinetry, a dramatic black mosaic tile backsplash, and a wood-panelled range hood. The dining area flows to a rear deck, and a 2-piece bath completes this level. The third floor holds two bedrooms, a den, a full main bathroom, and laundry, with the primary suite offering a walk-in closet and a private ensuite. The lower level adds a finished family room centred around a fireplace, a 2-piece bath, and direct access to the backyard. Below that, an unfinished basement provides additional storage or the footprint for future living space. This is a home for buyers who live with intention, entertain with ease, and expect every detail of their space to reflect that. Hintonburg delivers on location, with the Parkdale Market, Fisher Park, Wellington West, the Civic Hospital, and Tunney's Pasture LRT all within easy reach. Quick access to Hwy 417 makes the rest of the city effortless. Check out the virtual tour and book your private showing today. (id:38686)
Tour this home
Property Details
Property Tax
: $9,900 (2025)MLS® #
: X13124806
Home Features
Property Type
: Single FamilySquare Footage
: 2,000 SQFT
Room Details
Partial Bathroom
: 2
Interior Features
Heating
: Forced air, Natural gasFireplace
: YesBasement
: Unfinished, N/AFlooring
: Hardwood, Ceramic
Utilities
Sewer
: Sanitary sewer
Other
Parking Features
: Attached Garage, GarageExterior Features
: Steel, Brick
Similar Listings in Ottawa
The information contained on this site is based in whole or in part on information that is provided by members of The Canadian Real Estate Association, who are responsible for its accuracy. CREA reproduces and distributes this information as a service for its members and assumes no responsibility for its accuracy. The listing content on this website is protected by copyright and other laws, and is intended solely for the private, non-commercial use by individuals. Any other reproduction, distribution or use of the content, in whole or in part, is specifically forbidden. The prohibited uses include commercial use, 'screen scraping', 'database scraping', and any other activity intended to collect, store, reorganize or manipulate data on the pages produced by or displayed on this website. This listing content is operated by REALTOR® members of The Canadian Real Estate Association. REALTOR®, REALTORS®, and the REALTOR® logo are certification marks that are owned by REALTOR® Canada Inc. and licensed exclusively to The Canadian Real Estate Association (CREA). These certification marks identify real estate professionals who are members of CREA and who must abide by CREA's By-Laws, Rules, and the REALTOR® Code. The MLS® trademark and the MLS® logo are owned by CREA and identify the quality of services provided by real estate professionals who are members of CREA.
