
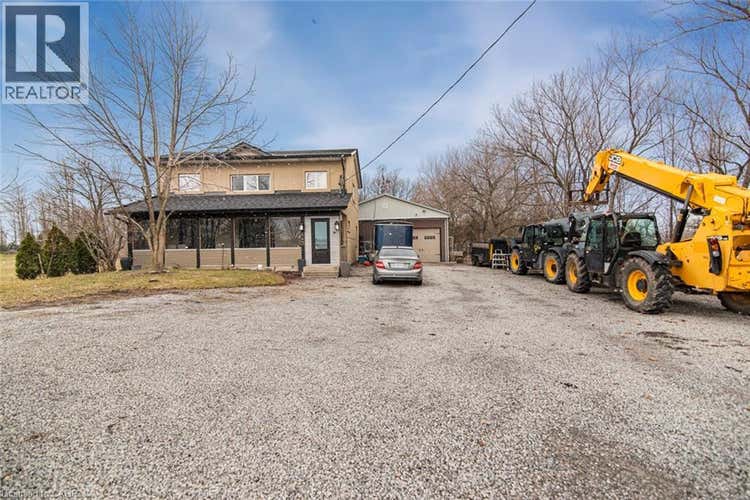
Property Description for 443 ELEVENTH Road E
Beautifully renovated 4 bedroom, 2.5 bathroom 2 storey home on the Stoney Creek Escarpment. Living/dining combination with laminate flooring. Gorgeous custom kitchen features large island with wine fridge, quartz countertops, under cabinet lighting, soft close doors and drawers, ceramic flooring and backsplash, electric stove and gas rough in at stove, and stainless steel appliances. Sunken family room with surround sound speaker system, built-in shelving, crown moulding, laminate flooring, and garden doors to private rear patio and hot tub. Main floor laundry with quartz countertop and ceramic flooring. Main floor office/den with laminate flooring. Master suite boasts his and hers closets and 4-piece ensuite with double vanity, ceramic flooring, and 4’ x 4’ walk-in shower. 4-piece main bathroom with linen closet, natural stone flooring and tub surround. All three bathrooms have heated floors. Incredible 32’ x 48’ detached workshop with 16’ ceiling, perfect for the hobbyist or handy person. Huge front driveway with lots of parking. 0.34 acre private country property just minutes from the QEW, Costco, and all amenities. Hobbies paradise, try sellers motivation! (id:38686)
Tour this home
Property Details
Property Tax
: $4,500MLS® #
: 40814618
Home Features
Property Type
: Single FamilySquare Footage
: 2,707 SQFTSubdivision
: 052 - Stoney Creek Escarpment
Room Details
Partial Bathroom
: 1
Interior Features
Heating
: PropaneBasement
: Unfinished, Full
Exterior Features
Acreage
: 0.34
Utilities
Sewer
: Septic System
Other
Parking Features
: Detached GarageExterior Features
: Stone, Stucco
Open Houses
Similar Listings in Stoney Creek
The information contained on this site is based in whole or in part on information that is provided by members of The Canadian Real Estate Association, who are responsible for its accuracy. CREA reproduces and distributes this information as a service for its members and assumes no responsibility for its accuracy. The listing content on this website is protected by copyright and other laws, and is intended solely for the private, non-commercial use by individuals. Any other reproduction, distribution or use of the content, in whole or in part, is specifically forbidden. The prohibited uses include commercial use, 'screen scraping', 'database scraping', and any other activity intended to collect, store, reorganize or manipulate data on the pages produced by or displayed on this website. This listing content is operated by REALTOR® members of The Canadian Real Estate Association. REALTOR®, REALTORS®, and the REALTOR® logo are certification marks that are owned by REALTOR® Canada Inc. and licensed exclusively to The Canadian Real Estate Association (CREA). These certification marks identify real estate professionals who are members of CREA and who must abide by CREA's By-Laws, Rules, and the REALTOR® Code. The MLS® trademark and the MLS® logo are owned by CREA and identify the quality of services provided by real estate professionals who are members of CREA.
