
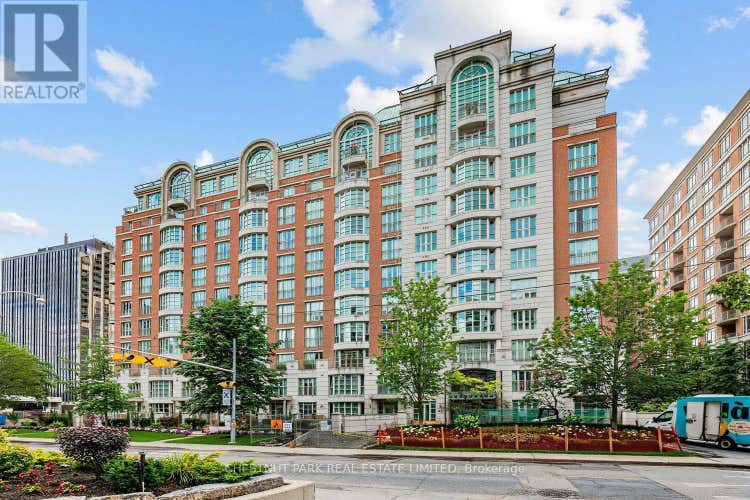
Property Description for 705 - 33 DELISLE AVENUE
Refined, spacious, and quietly impressive, this distinguished residence offers an exceptional standard of living in one of the city's most sought-after addresses, celebrated for its enduring architecture and effortless access to urban essentials. Just moments to transit, boutiques, dining, green spaces, and top-tier amenities, the location is as convenient as it is prestigious. Suite 705 unfolds across approximately 2,340 square feet as a rare north-west corner offering, where natural light pours into generously scaled principal rooms. A gracious foyer introduces the home, setting the tone for both everyday comfort and elegant entertaining. The thoughtfully designed kitchen is tailored for those who love to cook and gather, featuring extensive cabinetry, expansive prep space, and a sizeable breakfast area ideal for relaxed meals with family or guests. The living room is both warm and grand, anchored by an oversized bay window that frames treetops. Adjacent, a family room and open-concept library create a calm, versatile space for unwinding. The formal dining room is designed to host on a larger scale, comfortably accommodating extended gatherings and opening onto a generous inset balcony, one of two private outdoor spaces that extend the living experience. A desirable split-bedroom layout ensures privacy, with two well-proportioned bedrooms, each complete with its own ensuite. The primary retreat is particularly inviting, enhanced by a walk-in closet and a well-appointed spa-like four-piece bath. Residents of this well-managed building enjoy a full suite of amenities, including a beautifully landscaped courtyard with BBQs and outdoor entertaining areas, an indoor pool with saunas and change facilities, a multi-purpose lounge, and the peace of mind of 24-hour concierge service. A rare offering of scale, layout, and location-this is a home that truly is in a class of its own. (id:38686)
Tour this home
Property Details
Property Tax
: $15,331MLS® #
: C13560094
Home Features
Property Type
: Single FamilySquare Footage
: 2,250 SQFT
Room Details
Partial Bathroom
: 1
Interior Features
Heating
: Forced air, Natural gasFireplace
: YesBasement
: NoneFlooring
: Hardwood, Marble
Other
Parking Features
: Garage, UndergroundExterior Features
: Brick
Similar Listings in Toronto (Yonge St. Clair)
The information contained on this site is based in whole or in part on information that is provided by members of The Canadian Real Estate Association, who are responsible for its accuracy. CREA reproduces and distributes this information as a service for its members and assumes no responsibility for its accuracy. The listing content on this website is protected by copyright and other laws, and is intended solely for the private, non-commercial use by individuals. Any other reproduction, distribution or use of the content, in whole or in part, is specifically forbidden. The prohibited uses include commercial use, 'screen scraping', 'database scraping', and any other activity intended to collect, store, reorganize or manipulate data on the pages produced by or displayed on this website. This listing content is operated by REALTOR® members of The Canadian Real Estate Association. REALTOR®, REALTORS®, and the REALTOR® logo are certification marks that are owned by REALTOR® Canada Inc. and licensed exclusively to The Canadian Real Estate Association (CREA). These certification marks identify real estate professionals who are members of CREA and who must abide by CREA's By-Laws, Rules, and the REALTOR® Code. The MLS® trademark and the MLS® logo are owned by CREA and identify the quality of services provided by real estate professionals who are members of CREA.
