
Property Description for 24 Connor Drive
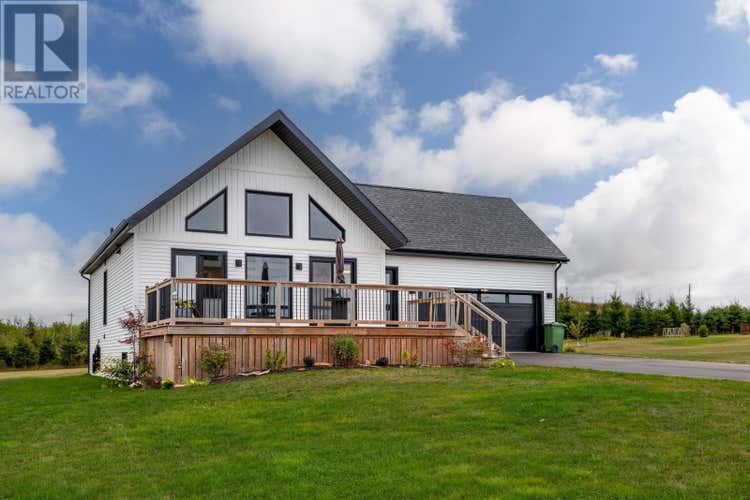
Welcome to this beautiful 4 bedroom, 2 bathroom home with an attached garage, thoughtfully designed for today?s modern family. The home?s striking exterior features crisp white siding, black-framed windows, and a spacious wooden deck, ideal for entertaining or simply enjoying a quiet evening. Inside, the bright open-concept main level is the heart of the home, featuring vaulted ceilings and oversized windows that fill the space with natural light. The kitchen boasts sleek white cabinetry, stainless steel appliances, a subway tile backsplash, and a large center island. The walk-in pantry and combined laundry room offer exceptional convenience and storage. The functional layout includes two bedrooms and a full bathroom on the main floor. Upstairs, a loft overlooks the living room and kitchen, and there's an additional bedroom. The fully finished basement adds two more bedrooms, a second full bathroom, and a spacious family room, perfect for a kids? play area, home theater, or guest space. With its stylish finishes and plenty of room to grow, this home is waiting for its next family. (id:38686)
Tour this home
Property Details
Property Tax
: $3,278 (2026)MLS® #
: 202524246
Home Features
Property Type
: Single FamilySquare Footage
: 2,200 SQFT
Room Details
Partial Bathroom
: 0
Interior Features
Heating
: Baseboard heaters, Electric, Wall Mounted Heat PumpFireplace
: YesFlooring
: Tile, Laminate
Exterior Features
Acreage
: 0.90
Utilities
Sewer
: Septic System
Other
Parking Features
: Attached GarageExterior Features
: Vinyl
Similar Listings in Mermaid
The information contained on this site is based in whole or in part on information that is provided by members of The Canadian Real Estate Association, who are responsible for its accuracy. CREA reproduces and distributes this information as a service for its members and assumes no responsibility for its accuracy. The listing content on this website is protected by copyright and other laws, and is intended solely for the private, non-commercial use by individuals. Any other reproduction, distribution or use of the content, in whole or in part, is specifically forbidden. The prohibited uses include commercial use, 'screen scraping', 'database scraping', and any other activity intended to collect, store, reorganize or manipulate data on the pages produced by or displayed on this website. This listing content is operated by REALTOR® members of The Canadian Real Estate Association. REALTOR®, REALTORS®, and the REALTOR® logo are certification marks that are owned by REALTOR® Canada Inc. and licensed exclusively to The Canadian Real Estate Association (CREA). These certification marks identify real estate professionals who are members of CREA and who must abide by CREA's By-Laws, Rules, and the REALTOR® Code. The MLS® trademark and the MLS® logo are owned by CREA and identify the quality of services provided by real estate professionals who are members of CREA.
