- Home
- ON
- Brampton (Northwest Brampton)
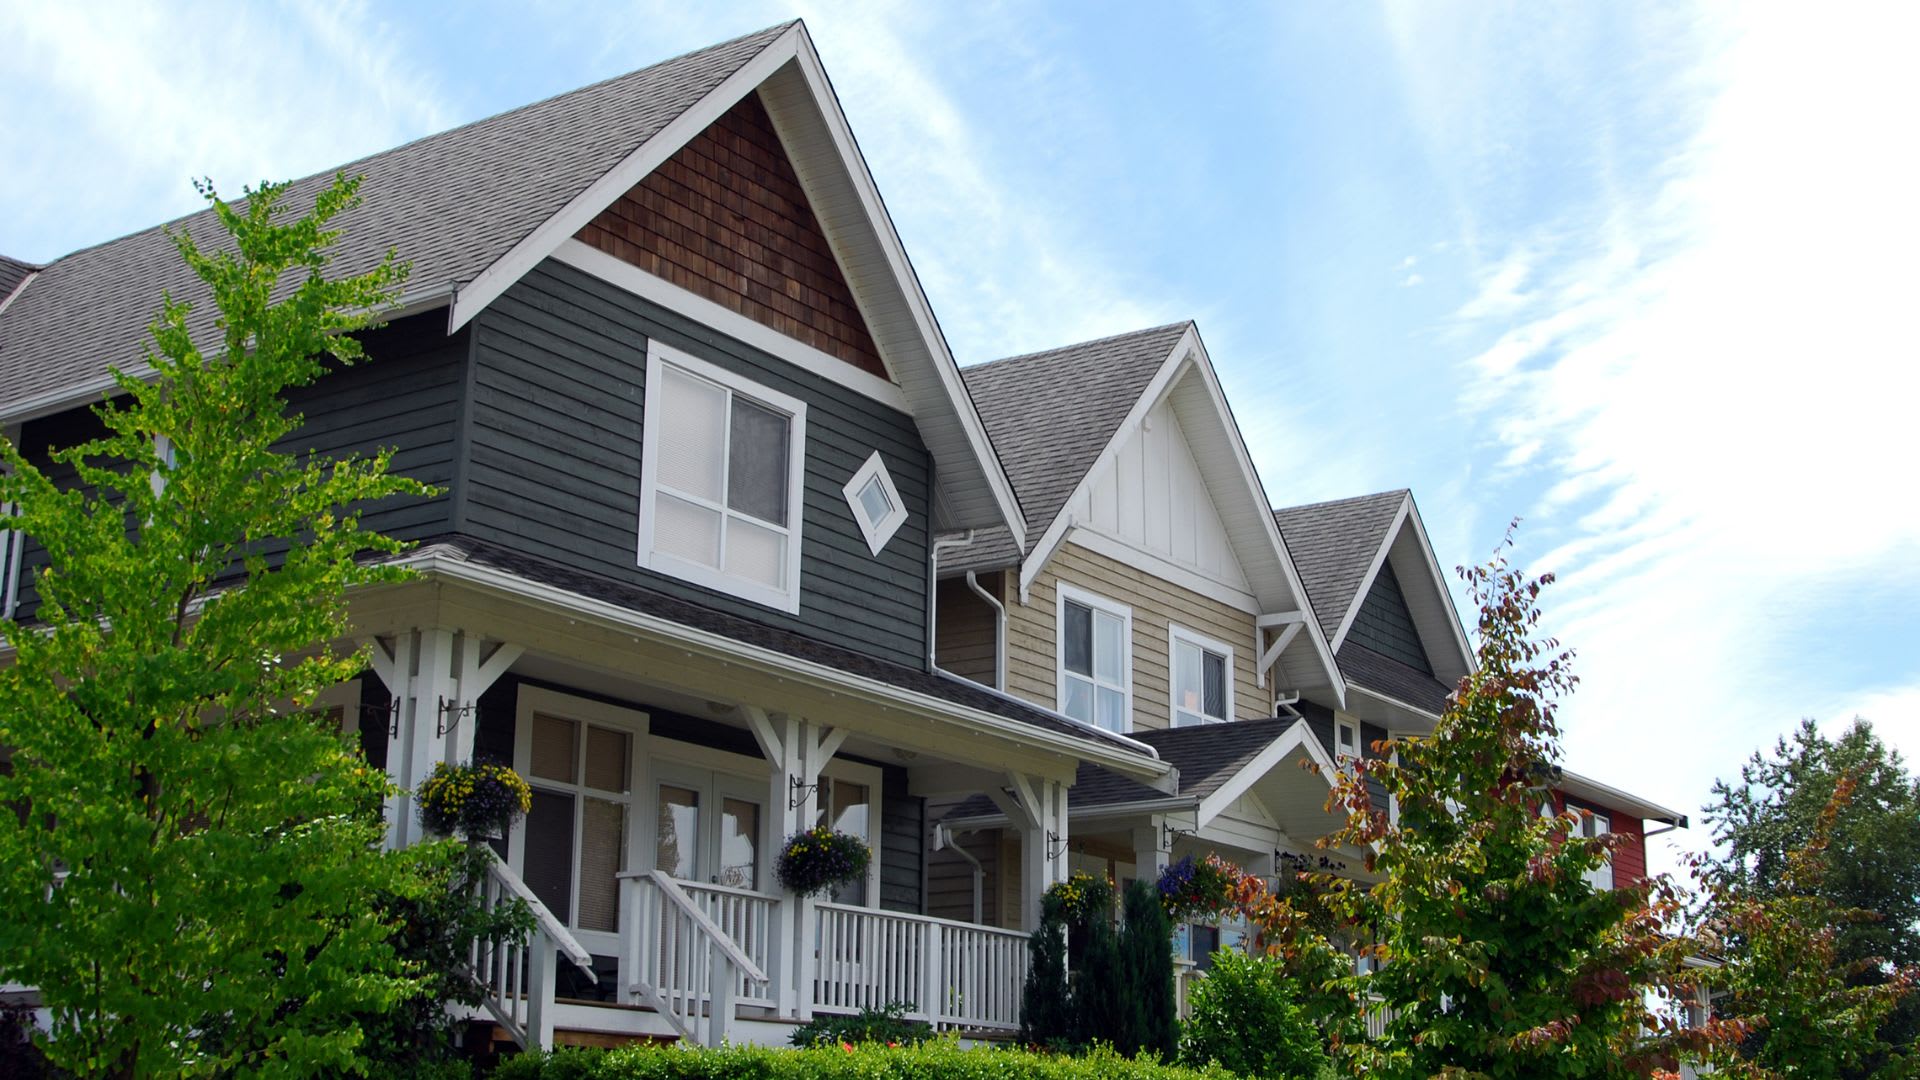
- 30 KILLICK ROAD, BRAMPTON (NORTHWEST BRAMPTON), ON L7A 0Y6
$879,999
30 KILLICK ROAD, BRAMPTON (NORTHWEST BRAMPTON), ON L7A 0Y6
4
3
2000 - 2500 sq ft
Listed by Right at Home Realty, Nazeem Lahashmi
Status: Active
MLS® #W13410662
Intéressé par cette propriété?
Nous sommes là pour vous aider avec l’achat de votre de maison. Aimeriez-vous recevoir plus d’informations sur la propriété située au 30 KILLICK RD, affichée à $879,999?
Property description for 30 Killick Road, Brampton (Northwest Brampton), ON L7A 0Y6
Virtual Tour
QUICK OVERVIEW
2 parking spaces
Central air conditioning
Forced air, Natural gas
48 Days on website
INTERIOR
BUILDING AND CONSTRUCTION
EXTERIOR AND LOT
UTILITIES
AREA AND SCHOOLS
FINANCIAL INFO
ADDITIONAL INFO
Price per square foot and days on website are not provided values and are calculated by REMAX.
Listing Agent Nazeem Lahashmi
Listing Office Right at Home Realty, 905-565-9200
Updated Thursday, July 23, 2026 at 11:55:05 PM
The information contained on this site is based in whole or in part on information that is provided by members of The Canadian Real Estate Association, who are responsible for its accuracy. CREA reproduces and distributes this information as a service for its members and assumes no responsibility for its accuracy. The listing content on this website is protected by copyright and other laws, and is intended solely for the private, non-commercial use by individuals. Any other reproduction, distribution or use of the content, in whole or in part, is specifically forbidden. The prohibited uses include commercial use, 'screen scraping', 'database scraping', and any other activity intended to collect, store, reorganize or manipulate data on the pages produced by or displayed on this website. This listing content is operated by REALTOR® members of The Canadian Real Estate Association. REALTOR®, REALTORS®, and the REALTOR® logo are certification marks that are owned by REALTOR® Canada Inc. and licensed exclusively to The Canadian Real Estate Association (CREA). These certification marks identify real estate professionals who are members of CREA and who must abide by CREA's By-Laws, Rules, and the REALTOR® Code. The MLS® trademark and the MLS® logo are owned by CREA and identify the quality of services provided by real estate professionals who are members of CREA.

NEIGHBOURHOOD
CLIMATE RISK FOR L7A 0Y6
Mortgage Payments for 30 Killick Road, Brampton (Northwest Brampton), ON L7A 0Y6
$3,995
Monthly
Comparable listings to
30 Killick RD, BRAMPTON (NORTHWEST BRAMPTON), ON L7A 0Y6
Virtual Tour
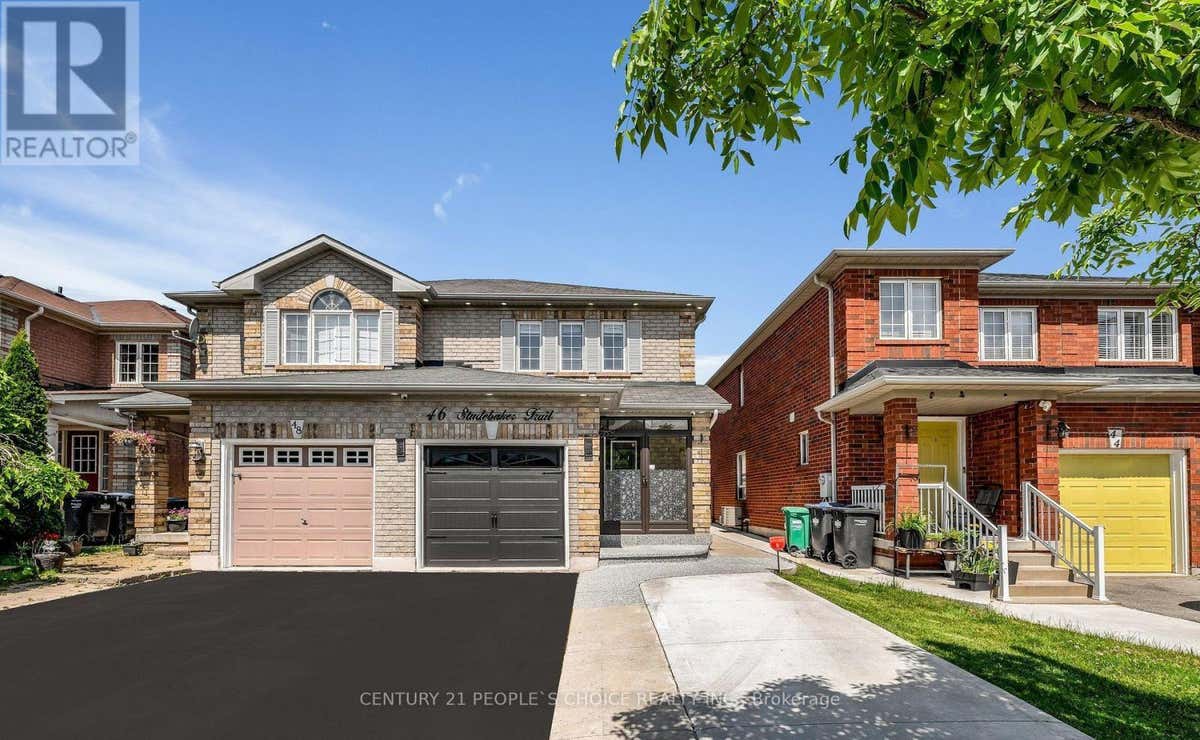
46 STUDEBAKER TRAILBRAMPTON (FLETCHER'S MEADOW), ON L7A 3A5
4
3
700 SQ FT
Listing by Century 21 People's Choice Realty Inc.
MLS® #: W13087092
Virtual Tour
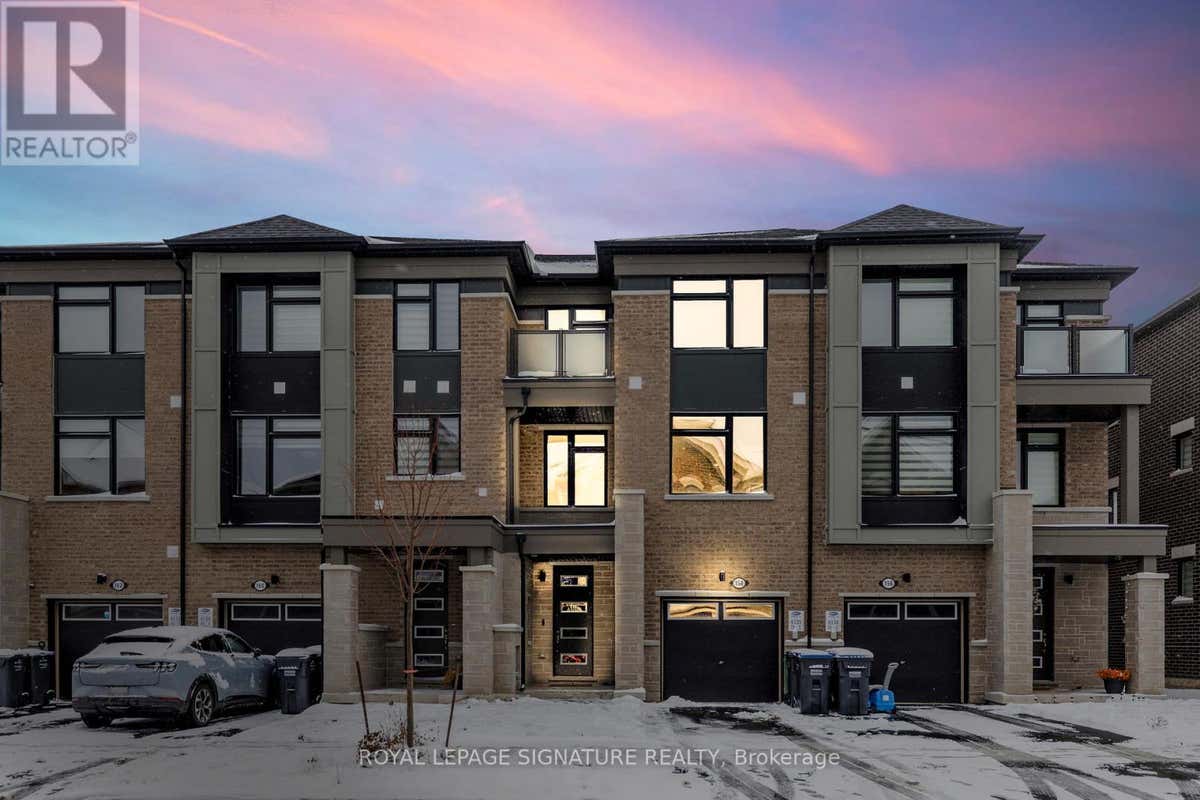
158 KEPPEL CIRCLEBRAMPTON (NORTHWEST BRAMPTON), ON L7A 5K7
4
4
1,500 SQ FT
Listing by Royal Lepage Signature Realty
MLS® #: W13501788
Virtual Tour
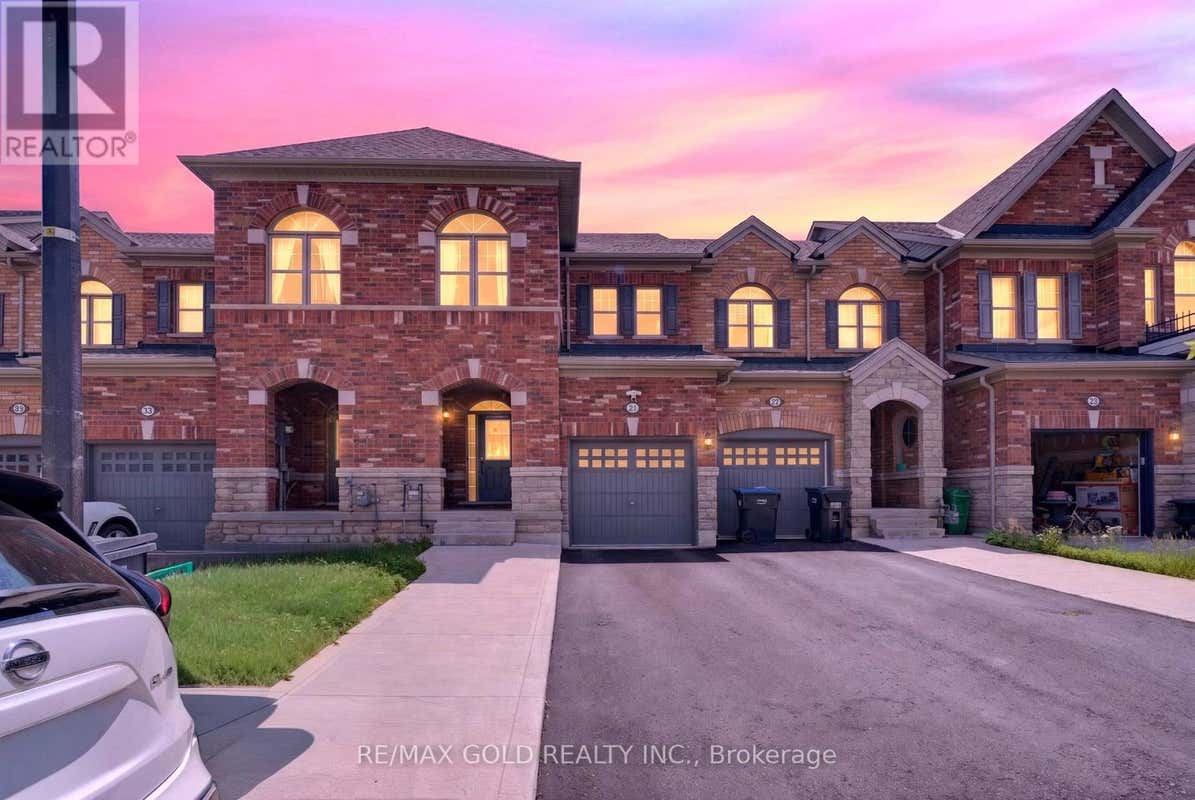
29 RANGEMORE ROAD EBRAMPTON (NORTHWEST BRAMPTON), ON L7A 4V7
4
3
1,500 SQ FT
Listing by Remax Gold Realty Inc
MLS® #: W13520554
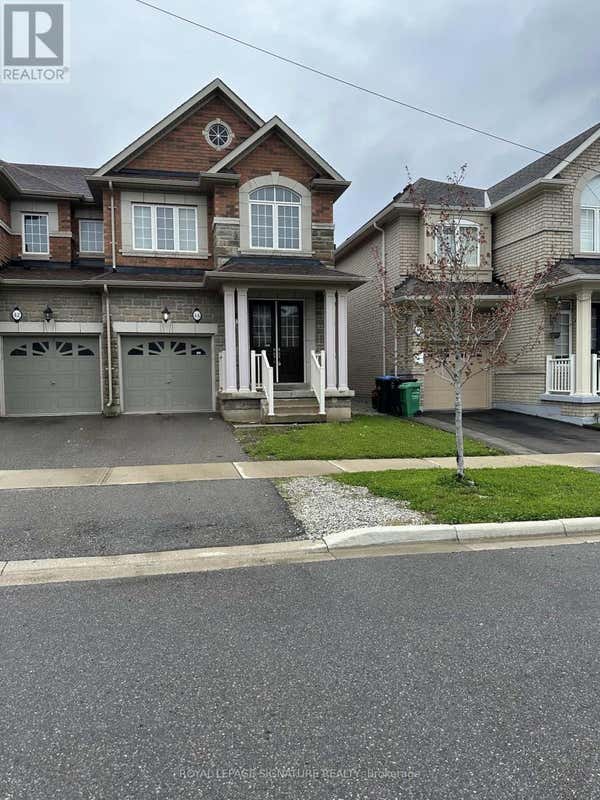
Virtual Tour
44 RANGEMORE ROADBRAMPTON (NORTHWEST BRAMPTON), ON L7A 4V8
3
4
1,500 SQ FT
Listing by Royal Lepage Signature Realty
MLS® #: W13119688
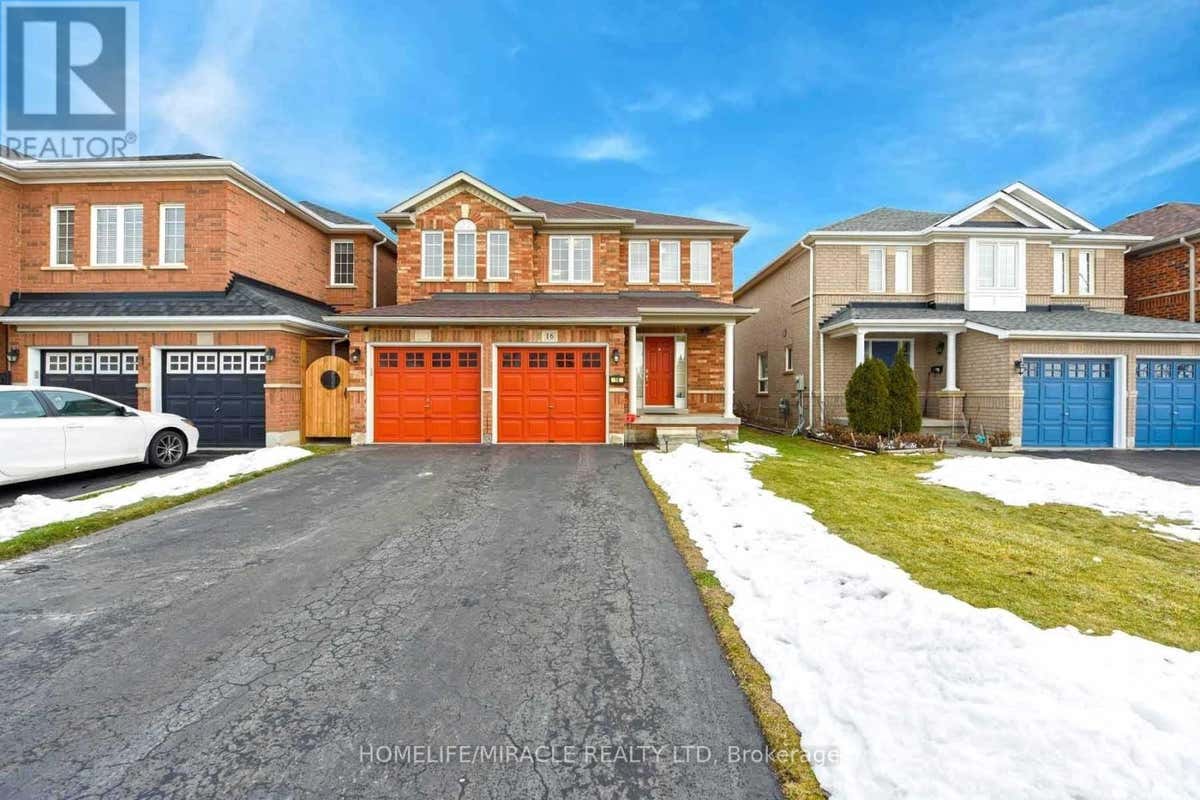
16 DUNURE CRESCENTBRAMPTON (FLETCHER'S MEADOW), ON L7A 2Y5
3
3
1,500 SQ FT
Listing by Homelife/miracle Realty Ltd
MLS® #: W12858600
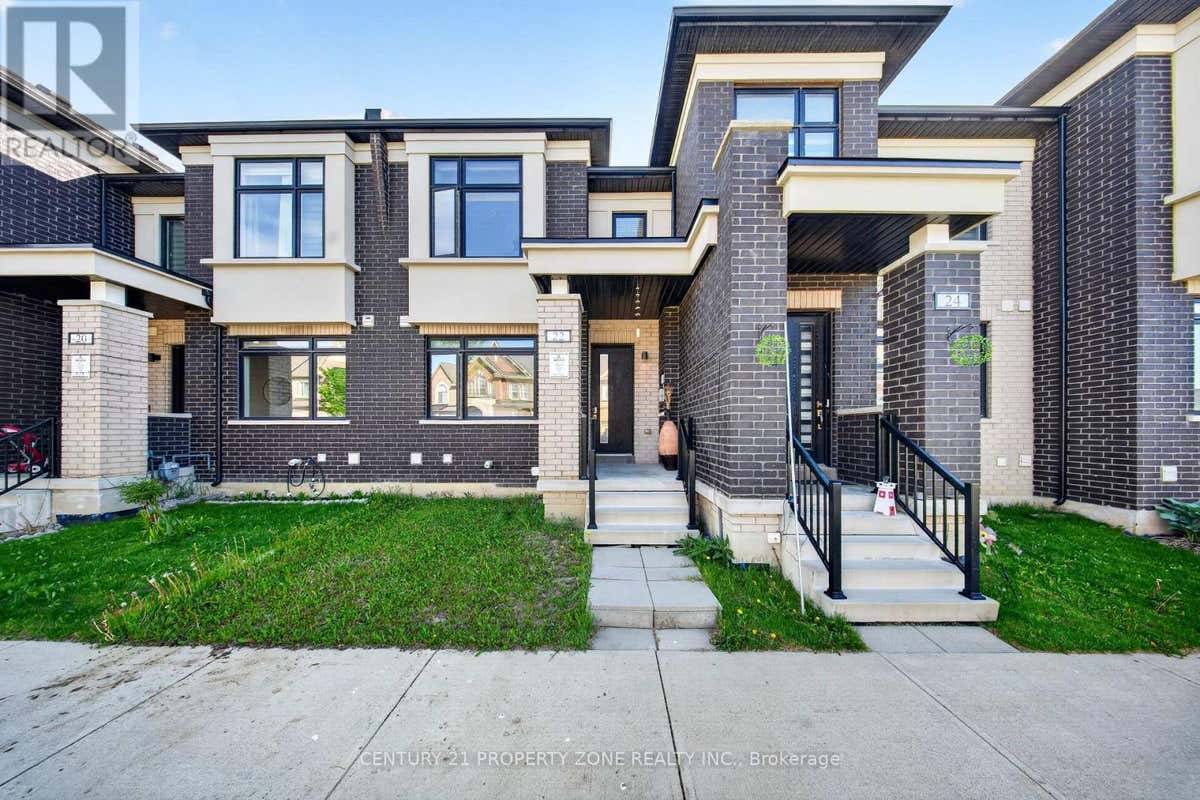
22 MILTARY CRESCENT EBRAMPTON (NORTHWEST BRAMPTON), ON L7A 4W1
5
4
1,500 SQ FT
Listing by Century 21 Property Zone Realty Inc.
MLS® #: W13222070
Open House
Virtual Tour
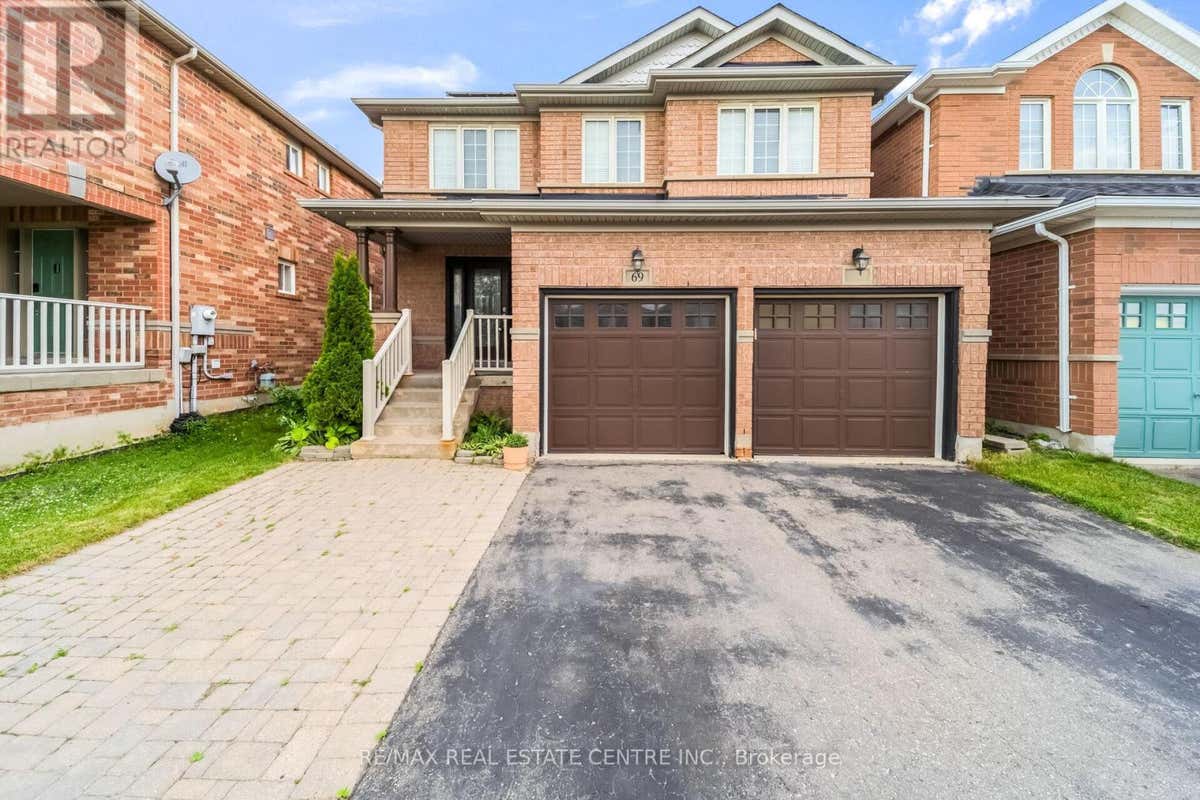
69 CROWN VICTORIA DRIVEBRAMPTON (FLETCHER'S MEADOW), ON L7A 3X1
4
4
1,500 SQ FT
Listing by Remax Real Estate Centre Inc - Jas Gill
MLS® #: W13518184
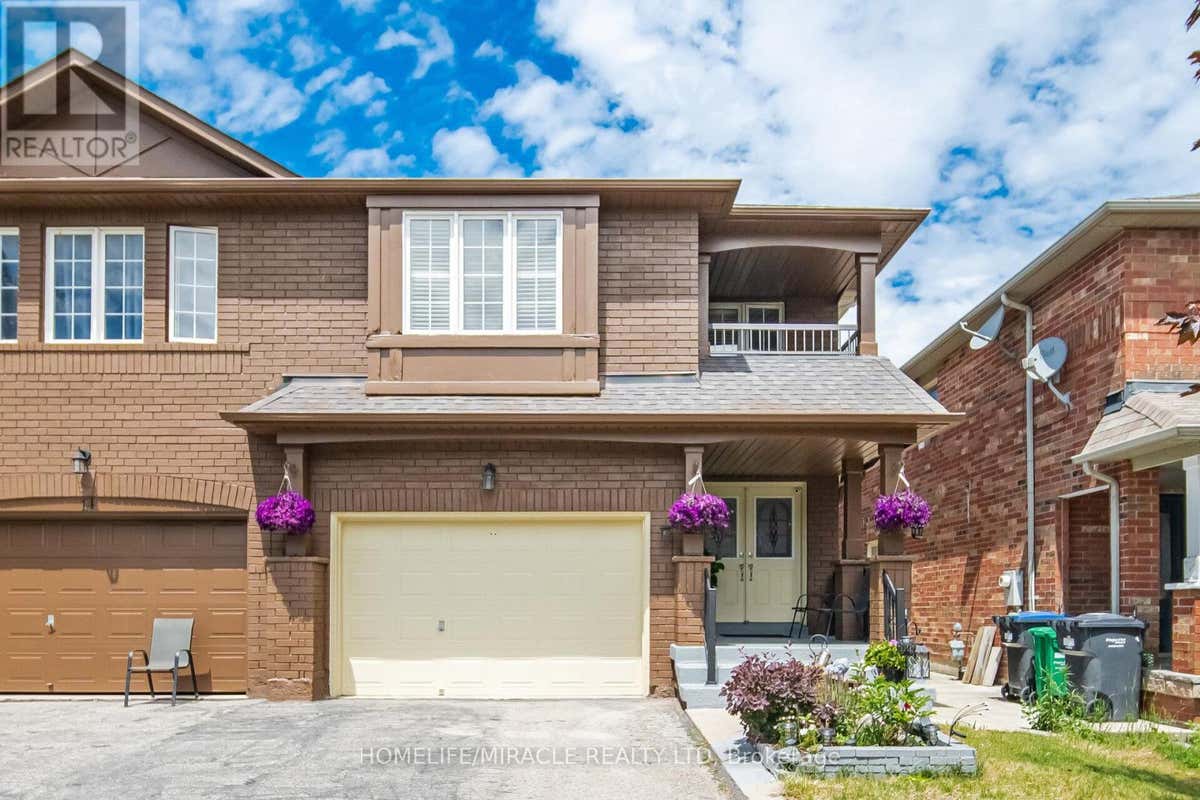
Open House
Virtual Tour
16 CAPISTRO STREETBRAMPTON (FLETCHER'S MEADOW), ON L7A 3J3
4
4
2,000 SQ FT
Listing by Homelife/miracle Realty Ltd
MLS® #: W13551146
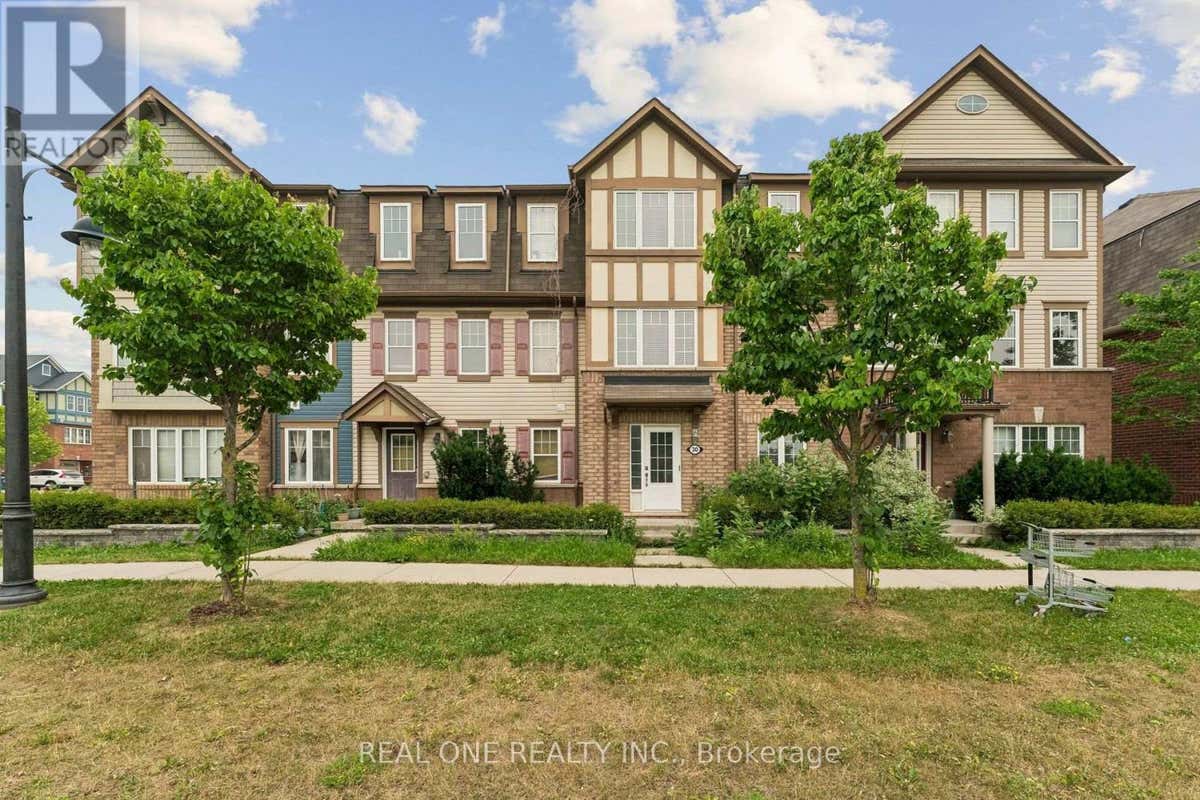
Virtual Tour
30 HENNEBERRY LANEBRAMPTON (NORTHWEST BRAMPTON), ON L7A 0V8
3
3
1,500 SQ FT
Listing by Real One Realty Inc.
MLS® #: W13574924

Get Real Estate Advice
Enter your email for REMAX's HomeHQ newsletter. Grab market updates, expert selling tips, and real estate advice.
By submitting your information, you are agreeing to the Privacy Notice and Terms of Use.
I agree to receive commercial electronic messages regarding news, updates, promotions, business opportunities and other related communications from RE/MAX*, its affiliates, and third parties designated by RE/MAX. I understand I may unsubscribe at any time.
*RE/MAX, LLC, 5075 S. Syracuse St., Denver CO, 80237 1-800-525-7452; REMAX Canada Inc., 639 Queen Street West, Toronto, ON M5V 2B7, 905-542-2400Voted the Most Trusted Agents in Real Estate*
FIND A REMAX AGENT