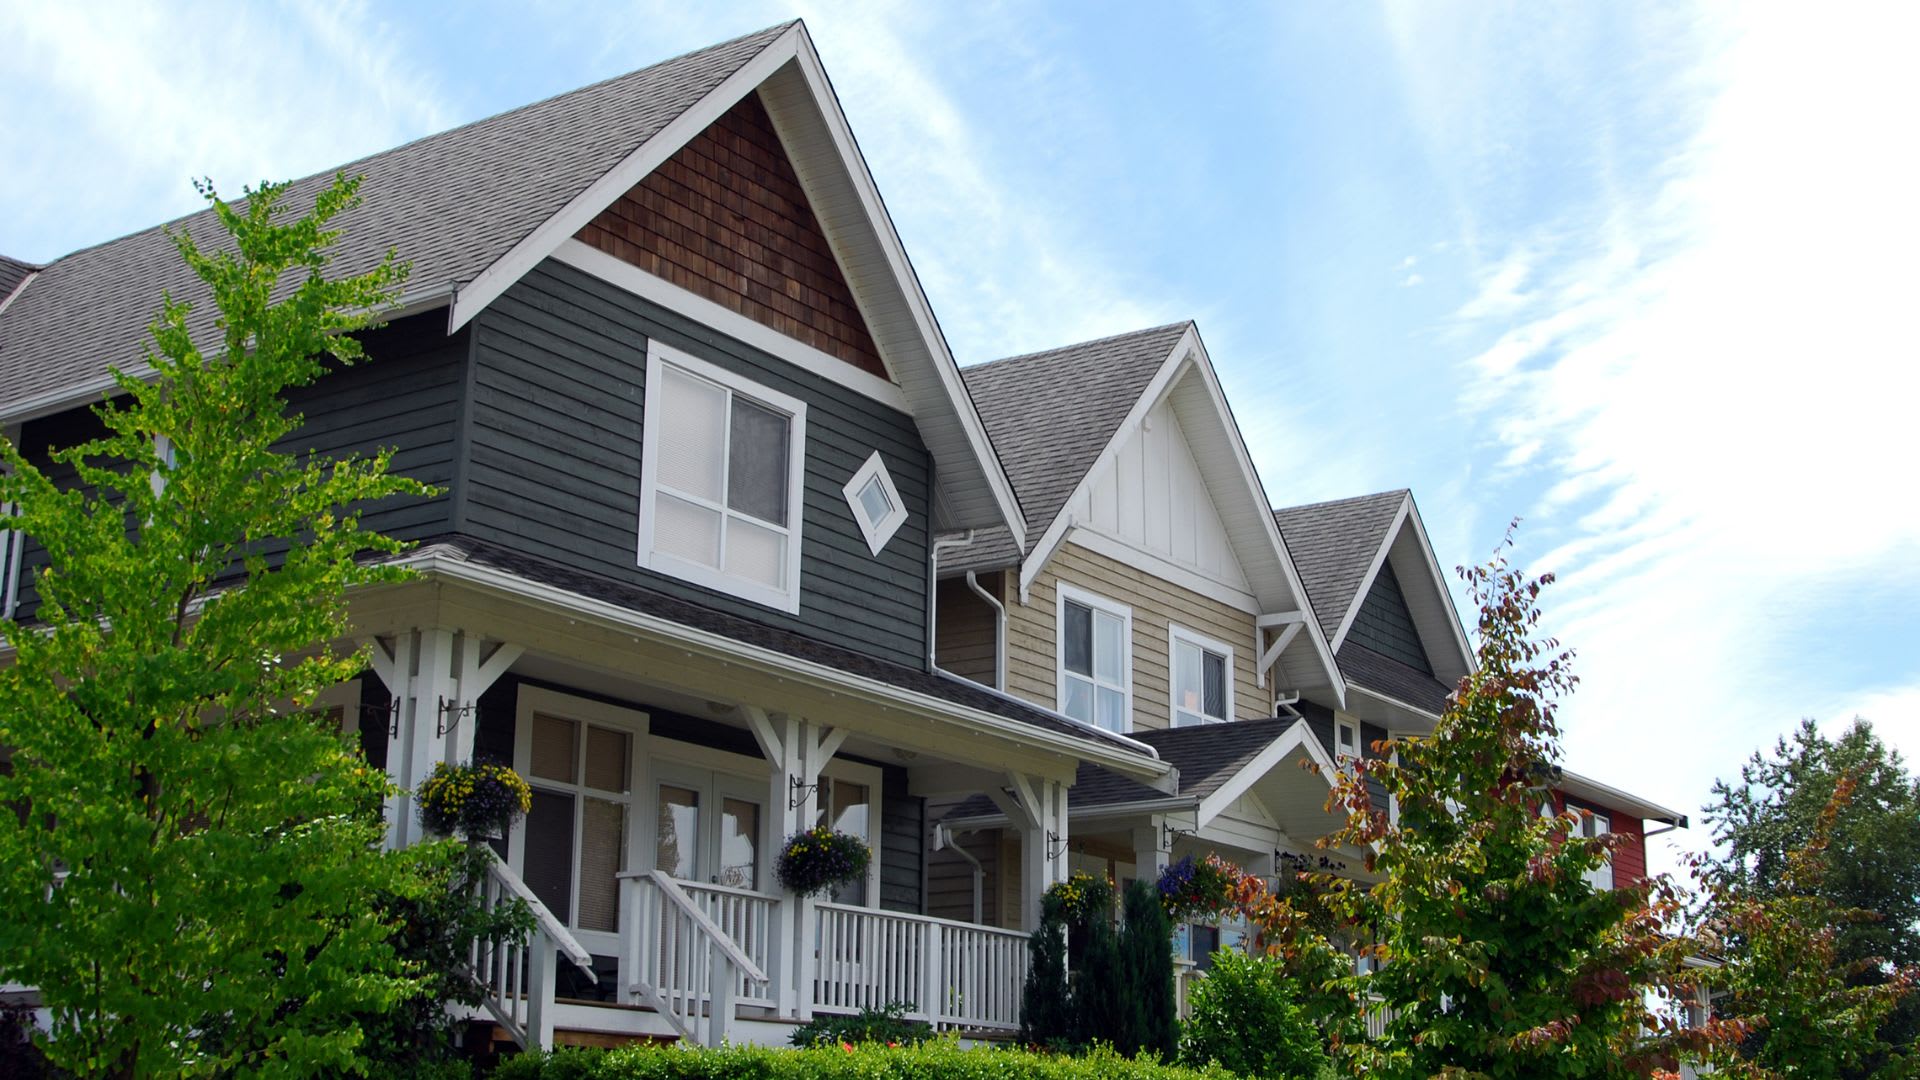
Brick, Vinyl Siding
Shed(s)
True
Single Family Residence
Residential
2
Blinds
True
True
Wooded
27.8 X 98.1 Ft ; Pie
Garage Door Opener, Garage, Attached
6
Central Air
True
Forced Air, Natural Gas
True
Cable Available, Sewer Available
Public
Ottawa
9007 - Kanata - Kanata Lakes/heritage Hills
K2T 1J9
Freehold
$5,336.94
2025
29824073
The information contained on this site is based in whole or in part on information that is provided by members of The Canadian Real Estate Association, who are responsible for its accuracy. CREA reproduces and distributes this information as a service for its members and assumes no responsibility for its accuracy. The listing content on this website is protected by copyright and other laws, and is intended solely for the private, non-commercial use by individuals. Any other reproduction, distribution or use of the content, in whole or in part, is specifically forbidden. The prohibited uses include commercial use, 'screen scraping', 'database scraping', and any other activity intended to collect, store, reorganize or manipulate data on the pages produced by or displayed on this website. This listing content is operated by REALTOR® members of The Canadian Real Estate Association. REALTOR®, REALTORS®, and the REALTOR® logo are certification marks that are owned by REALTOR® Canada Inc. and licensed exclusively to The Canadian Real Estate Association (CREA). These certification marks identify real estate professionals who are members of CREA and who must abide by CREA's By-Laws, Rules, and the REALTOR® Code. The MLS® trademark and the MLS® logo are owned by CREA and identify the quality of services provided by real estate professionals who are members of CREA.
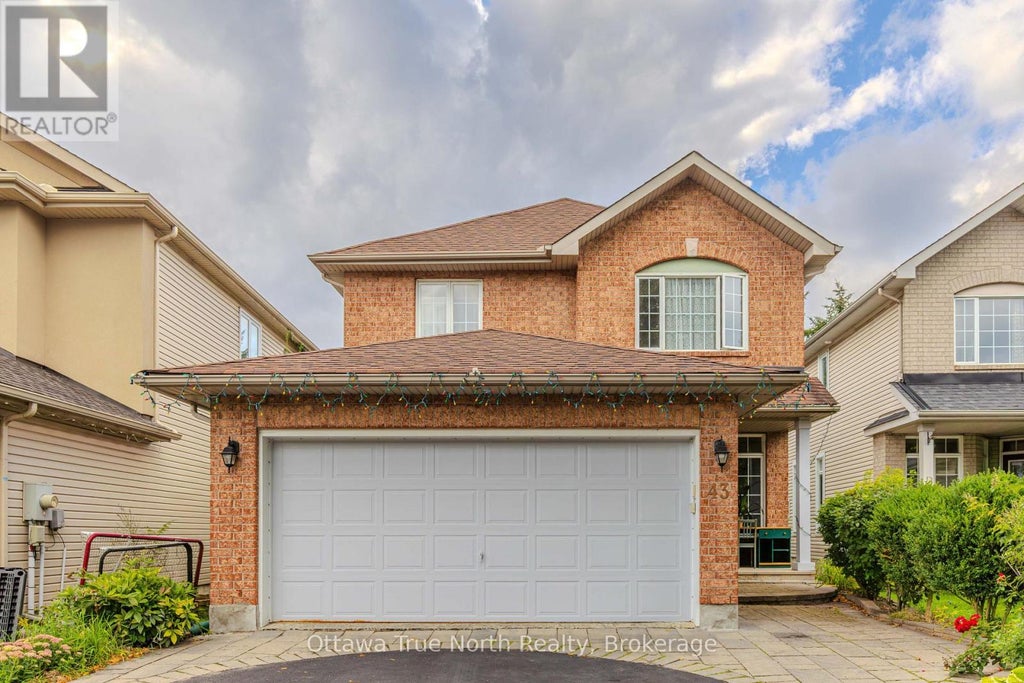
4
4
2,000 SQ FT
Listing by Ottawa True North Realty
MLS® #: X13734214

4
4
1,500 SQ FT
Listing by Royal Lepage Team Realty
MLS® #: X13710532

4
3
2,000 SQ FT
Listing by Royal Lepage Team Realty
MLS® #: X13541396
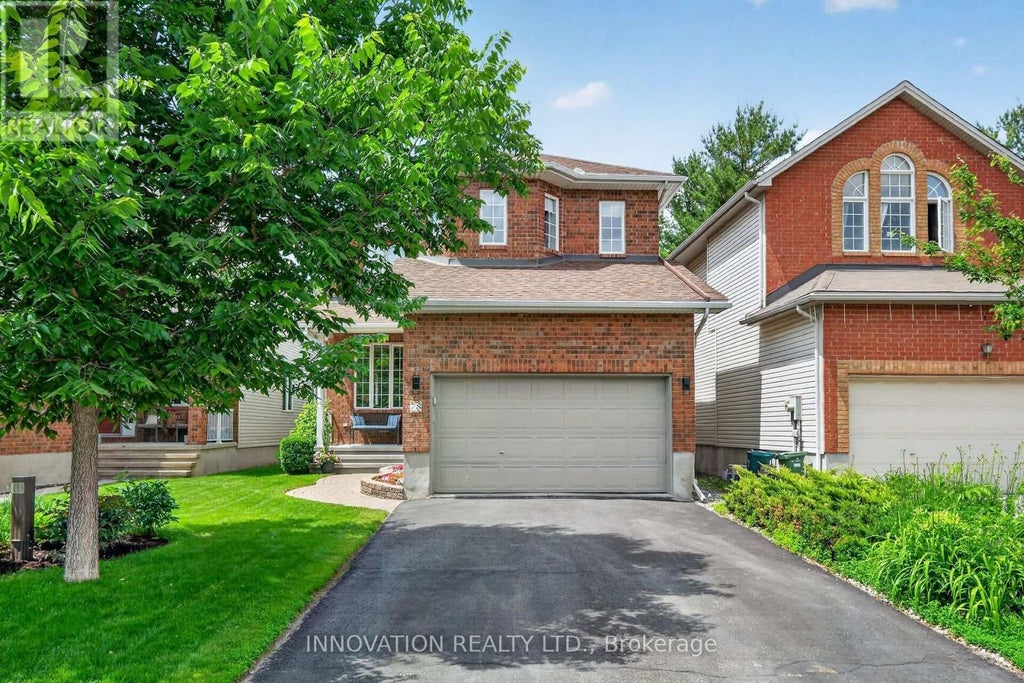
3
3
2,000 SQ FT
Listing by Innovation Realty Ltd.
MLS® #: X13705314
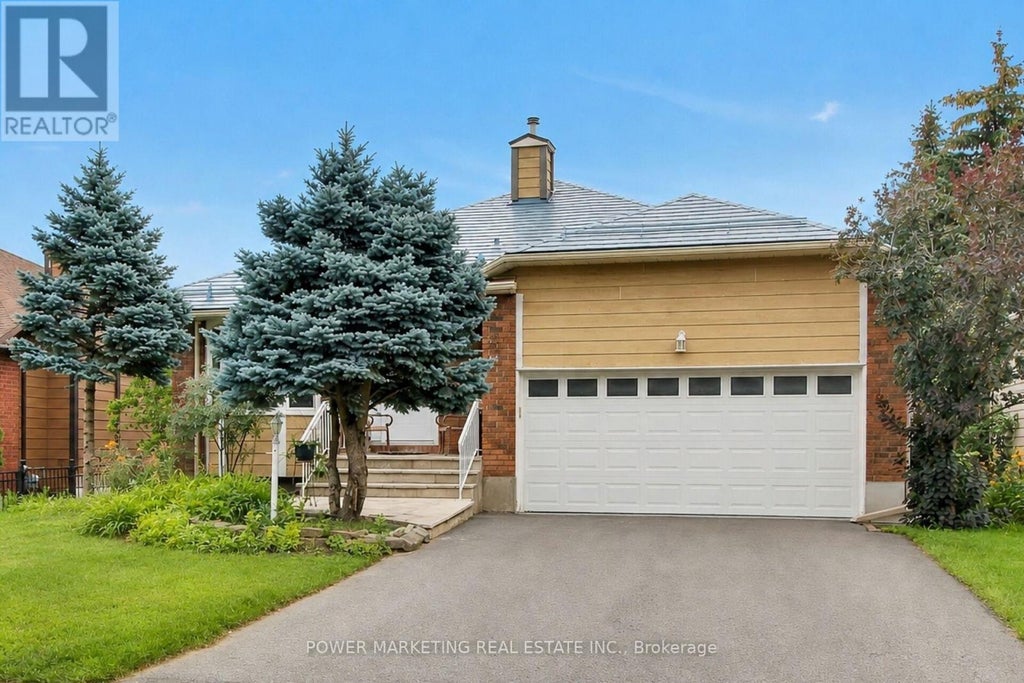
3
2
1,500 SQ FT
Listing by Power Marketing Real Estate Inc.
MLS® #: X13552096

4
3
1,500 SQ FT
Listing by Engel & Volkers Ottawa
MLS® #: X13535850

4
3
2,500 SQ FT
Listing by Century 21 Synergy Realty Inc.
MLS® #: X13454444
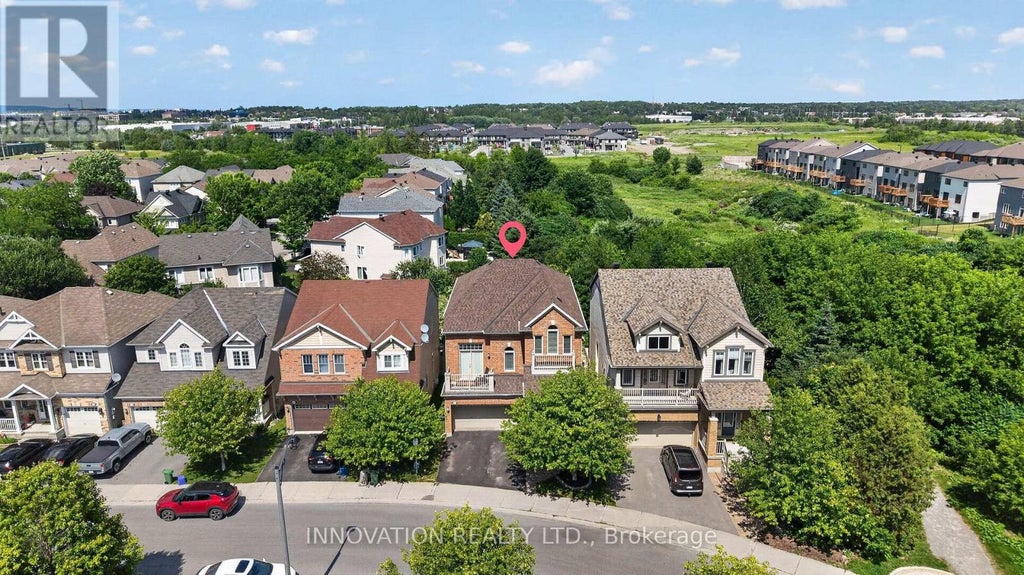
4
3
2,500 SQ FT
Listing by Innovation Realty Ltd.
MLS® #: X13742420

4
4
1,500 SQ FT
Listing by Royal Lepage Team Realty
MLS® #: X13511338

Enter your email for REMAX's HomeHQ newsletter. Grab market updates, expert selling tips, and real estate advice.
I agree to receive commercial electronic messages regarding news, updates, promotions, business opportunities and other related communications from RE/MAX*, its affiliates, and third parties designated by RE/MAX. I understand I may unsubscribe at any time.
*RE/MAX, LLC, 5075 S. Syracuse St., Denver CO, 80237 1-800-525-7452; REMAX Canada Inc., 639 Queen Street West, Toronto, ON M5V 2B7, 905-542-2400Voted the Most Trusted Agents in Real Estate*
FIND A REMAX AGENT
Natural hazards vary by location and can change over time. The following provides a summary of potential impacts to this area, Postal Code K2T 1J9, over the next 30 years.
Flood - Medium Risk - Under 10% of buildings in this area have flood risk over the next 30 years.
Fire - Lower Risk - About 8 days in 2050 will have significant risk for fire spread, compared to 6 around 1990. About 19% of buildings in this area have significant chance of wildfire.
Heat - Medium Risk - Around 1990, about 7 days per year reached above 31°C in this area. In 2050, about 30 days per year are projected to reach above 31°C.
Precipitation - Medium Risk - Around 1990, total annual rainfall was about 861mm, and about 36% of rain fell in downpours with over 18mm in 2 days in this area. The projection for 2050 is about 947mm of rain per year, with about 41% during these downpours.
Drought - Lower Risk - This location will likely have fewer dry months around 2050 than around 1990. The typical drought conditions will be less extreme around 2050.
Powered by Local Logic.

Climate risk data is provided for informational purposes only. REMAX does not endorse nor guarantee this information. REMAX and its agents are not providing advice regarding climate risks. Consumers should independently investigate any property's climate risks as they deem appropriate.
Home buyers who prefer a calm atmosphere will enjoy Kanata Lakes - Marchwood Lakeside - Morgan's Grant - Kanata North Business Park. Most areas in this part of Ottawa are very quiet, as the streets are generally very tranquil. Lastly, there are over 100 public green spaces nearby for residents to check out, such as Insmill Park and Beaverbrook Park, and they are very well-situated, making it easy to reach them.
Learn more about Kanata Lakes - Marchwood Lakeside - Morgan's Grant - Kanata North Business ParkExcellent access to freeways and/or major arteries, with almost no chance of parking problems
Virtually no sources of noise nearby
Wide variety of groceries within a few minutes' walk
Wide variety of shops within a short drive, including some within walking distance
Very large amount of park space within a few minutes' walk
Excellent access to freeways and/or major arteries, with almost no chance of parking problems
Virtually no sources of noise nearby
Wide variety of groceries within a few minutes' walk
Wide variety of shops within a short drive, including some within walking distance
Very large amount of park space within a few minutes' walk