
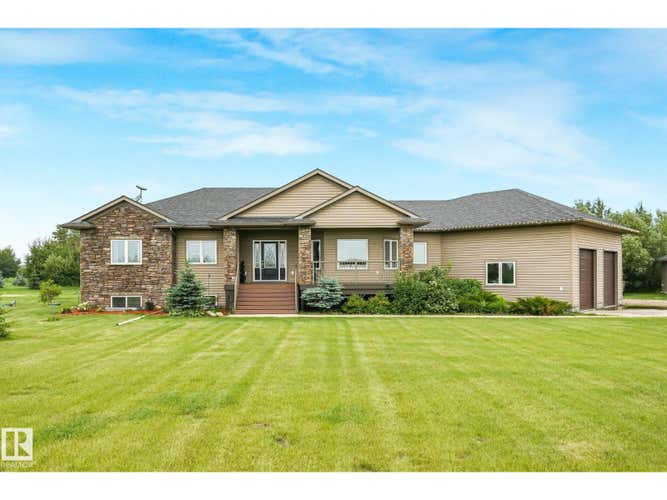
Description de la propriété située au 14224 Twp 524
Custom-built executive bungalow on 9.32 acres, minutes from town. This 8-bedroom, 4-bath home offers 1,900 sq. ft. above grade with hardwood floors, natural light and an open-concept layout. The dream kitchen features two-tone custom cabinetry, stainless steel appliances, a massive granite island, walk-in pantry and butler’s kitchen. The dining area overlooks the acreage, while the living room offers a coffered ceiling and cozy three-sided fireplace. The primary suite includes hot tub access, a spa-like ensuite with soaker tub and separate shower, plus a walk-in closet. Two more bedrooms, a 4-piece bath and main-floor laundry complete the main level. The finished basement offers cork flooring, a spacious media/family room, 5 bedrooms, a flex room, and another 4-piece bath. Outside are an oversized attached garage, detached garage/mancave, trails, fruit trees and mature shelterbelt. the entire home is on a reverse osmosis water treatment system. Less than an hour to the city. (id:38686)
Visiter cette maison
Renseignements sur la propriété
Impôt foncier
: s.o.# MLS®
: E4500369
Caractéristiques de la propriété
Type de propriété
: UnifamilialeSuperficie habitable
: 1 905 pi²
Caractéristiques intérieures
Chauffage
: Forced airSous-sol
: Finished, Full
Caractéristiques extérieures
Superficie du terrain
: 9.32
Autres
Stationnement
: Attached Garage, Detached Garage


Inscriptions semblables à Rural Minburn County
The information contained on this site is based in whole or in part on information that is provided by members of The Canadian Real Estate Association, who are responsible for its accuracy. CREA reproduces and distributes this information as a service for its members and assumes no responsibility for its accuracy. The listing content on this website is protected by copyright and other laws, and is intended solely for the private, non-commercial use by individuals. Any other reproduction, distribution or use of the content, in whole or in part, is specifically forbidden. The prohibited uses include commercial use, 'screen scraping', 'database scraping', and any other activity intended to collect, store, reorganize or manipulate data on the pages produced by or displayed on this website. This listing content is operated by REALTOR® members of The Canadian Real Estate Association. REALTOR®, REALTORS®, and the REALTOR® logo are certification marks that are owned by REALTOR® Canada Inc. and licensed exclusively to The Canadian Real Estate Association (CREA). These certification marks identify real estate professionals who are members of CREA and who must abide by CREA's By-Laws, Rules, and the REALTOR® Code. The MLS® trademark and the MLS® logo are owned by CREA and identify the quality of services provided by real estate professionals who are members of CREA.
