
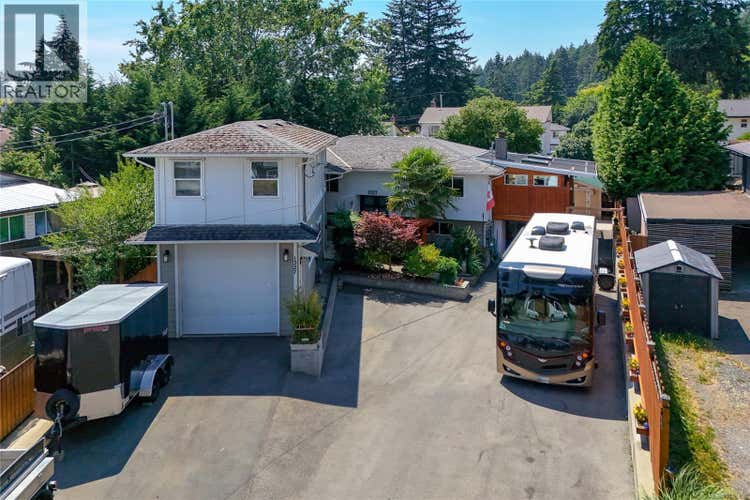
Description de la propriété située au 1327 Justine Pl
CALLING LOCAL TRADES, CAR ENTHUSIASTS, & INVESTORS! Tucked away on a quiet cul-de-sac in an established Langford neighbourhood, this nicely updated 1970s home sits on a huge 0.24-acre, fully fenced lot and offers exceptional space, privacy and versatility. Updates include laminate flooring, kitchen and countertops, newer windows, plumbing and electrical, a newer gas furnace and a 2017 roof. The living area features a charming wood-burning fireplace that could be serviced for future use or potentially converted to gas. A bright, sunny sunroom/BBQ room with a newer metal roof leads to a west-facing patio overlooking the private backyard with mature landscaping. The lower level offers an ideal one or two bedroom in-law suite, accessible from inside the home or through its own separate ground-level entrance—perfect for extended family. A standout feature is the recently constructed oversized garage/mechanic’s shop, complete with a vehicle lift—ideal for a tradesperson, home-based business or car enthusiast. Upstairs is additional space ready for your bachelor suite ideas, with a three-piece bathroom already roughed in. Connected to the home only by a breezeway at the roofline, the shop and upper level can function separately, complemented by two hydro meters and two gas connections. With city water, maintained septic, RV parking and parking for up to eight vehicles, this unique property offers incredible flexibility for extended family, work-from-home needs or investment possibilities. Move-in ready with room to grow—an increasingly rare opportunity in Langford! (id:38686)
Visiter cette maison
Renseignements sur la propriété
Impôt foncier
: 6 029 $# MLS®
: 1043938
Caractéristiques de la propriété
Type de propriété
: UnifamilialeSuperficie habitable
: 2 303 pi²
Caractéristiques intérieures
Chauffage
: Forced air, Natural gasCheminée
: Oui
Caractéristiques extérieures
Superficie du terrain
: 0.23
Inscriptions semblables à Langford
The information contained on this site is based in whole or in part on information that is provided by members of The Canadian Real Estate Association, who are responsible for its accuracy. CREA reproduces and distributes this information as a service for its members and assumes no responsibility for its accuracy. The listing content on this website is protected by copyright and other laws, and is intended solely for the private, non-commercial use by individuals. Any other reproduction, distribution or use of the content, in whole or in part, is specifically forbidden. The prohibited uses include commercial use, 'screen scraping', 'database scraping', and any other activity intended to collect, store, reorganize or manipulate data on the pages produced by or displayed on this website. This listing content is operated by REALTOR® members of The Canadian Real Estate Association. REALTOR®, REALTORS®, and the REALTOR® logo are certification marks that are owned by REALTOR® Canada Inc. and licensed exclusively to The Canadian Real Estate Association (CREA). These certification marks identify real estate professionals who are members of CREA and who must abide by CREA's By-Laws, Rules, and the REALTOR® Code. The MLS® trademark and the MLS® logo are owned by CREA and identify the quality of services provided by real estate professionals who are members of CREA.
