
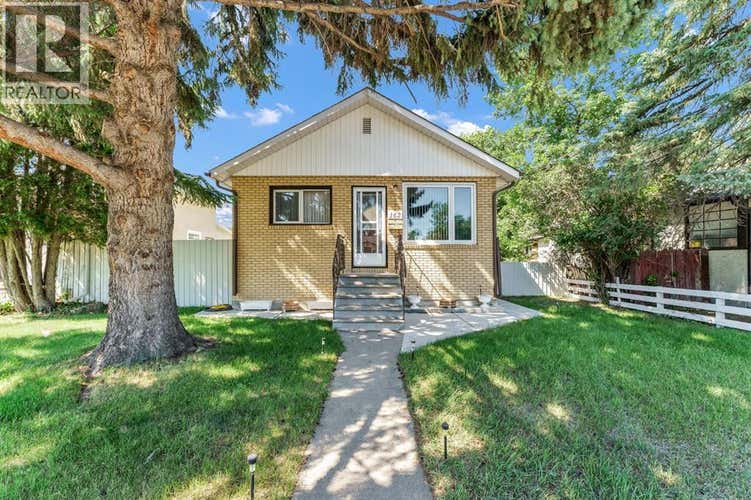
Description de la propriété située au 162 2 Street NE
Welcome to this charming and lovingly maintained bungalow in the desirable Riverside neighbourhood. With 794 sq. ft. on the main floor and an additional 681 sq. ft. of developed living space in the basement, this home offers comfort, character, and numerous updates.A spacious side entry provides plenty of room for coats, boots, and everyday storage before leading upstairs to the bright, inviting eat-in kitchen. The home has been exceptionally well cared for and features newer vinyl windows on the main floor, updated laminate flooring in the living room, and an updated main bathroom complete with a tub, surround, and toilet.Major mechanical updates provide peace of mind. These include the furnace, central air conditioner, hot water tank, roof, and a 100-amp electrical panel. The kitchen also features updated fridge and stove appliances, while the washer and dryer have been replaced with newer models.The fully developed basement offers additional living space, including a comfortable bedroom with a large walk-in closet, newer carpet. Additional storage is conveniently located off the family room .Step outside to enjoy the beautifully maintained backyard, featuring a lovely space for gardening, a gas line for your barbecue, under ground sprinklers and a combination of open green space and mostly maintenance-free fencing. The detached garage is mostly insulated and has been updated with a new overhead door and garage door opener.Additional improvements include parging around the foundation and newer concrete at the front and side of the home.This delightful Riverside bungalow is move-in ready and would make an excellent choice for first-time buyers, downsizers, or anyone looking for a home that has been lovingly cared for over the years. (id:38686)
Visiter cette maison
Renseignements sur la propriété
Impôt foncier
: 2 093 $ (2026)# MLS®
: A2329168
Caractéristiques de la propriété
Type de propriété
: UnifamilialeSuperficie habitable
: 794 pi²Quartier
: Riverside
Détails des pièces
Salles de bain partielles
: 1
Caractéristiques intérieures
Chauffage
: Forced air, Natural gasSous-sol
: Finished, FullPlancher
: Laminate, Carpeted, Linoleum
Caractéristiques extérieures
Superficie du terrain
: 0.14
Autres
Stationnement
: Detached GarageCaractéristiques extérieures
: Brick, Stucco
Calculatrice hypothécaire
Inscriptions semblables à Medicine Hat
The information contained on this site is based in whole or in part on information that is provided by members of The Canadian Real Estate Association, who are responsible for its accuracy. CREA reproduces and distributes this information as a service for its members and assumes no responsibility for its accuracy. The listing content on this website is protected by copyright and other laws, and is intended solely for the private, non-commercial use by individuals. Any other reproduction, distribution or use of the content, in whole or in part, is specifically forbidden. The prohibited uses include commercial use, 'screen scraping', 'database scraping', and any other activity intended to collect, store, reorganize or manipulate data on the pages produced by or displayed on this website. This listing content is operated by REALTOR® members of The Canadian Real Estate Association. REALTOR®, REALTORS®, and the REALTOR® logo are certification marks that are owned by REALTOR® Canada Inc. and licensed exclusively to The Canadian Real Estate Association (CREA). These certification marks identify real estate professionals who are members of CREA and who must abide by CREA's By-Laws, Rules, and the REALTOR® Code. The MLS® trademark and the MLS® logo are owned by CREA and identify the quality of services provided by real estate professionals who are members of CREA.
