
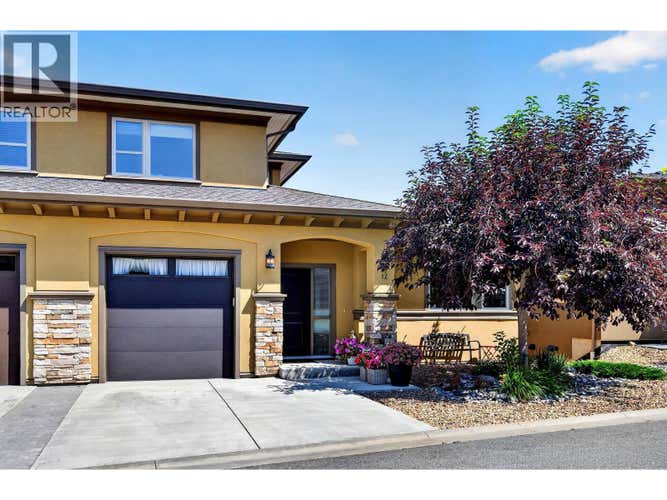
Description de la propriété située au 2171 Van Horne Drive Unit# 12
Spectacular views are just the beginning for this property. The heart of this home is the bright, open-concept kitchen, dining, and living area, where large windows frame the scenery and create a warm, welcoming space to gather with family and friends. Step outside onto the spacious front deck and enjoy your morning coffee, summer barbecues, or simply unwind while taking in the breathtaking views. The main floor is thoughtfully designed with a spacious primary bedroom featuring a walk-in closet and private ensuite, making everyday living both comfortable and convenient. You'll also appreciate the guest powder room, dedicated laundry area, and utility room that add to the home's practical layout. Upstairs offers plenty of space for family or guests with two generous bedrooms, a full bathroom, and a versatile den that could easily serve as a home office, hobby room, or cozy reading space. The spacious garage provides ample room for vehicles, storage, and all your recreational gear. Whether you're looking for room to grow, a functional layout, or a place where the views never get old, this home offers the perfect balance of comfort, space, and everyday living. Some homes are best experienced in person. Contact Jody to arrange your private viewing and see the views for yourself. (id:38686)
Visiter cette maison
Renseignements sur la propriété
Impôt foncier
: 3 853 $# MLS®
: 10394695
Caractéristiques de la propriété
Type de propriété
: Maison en rangéeSuperficie habitable
: 1 699 pi²
Détails des pièces
Salles de bain partielles
: 1
Caractéristiques intérieures
Chauffage
: Forced air, See remarksCheminée
: Oui
Caractéristiques extérieures
Toit
: Asphalt shingle, Unknown
Services publics
Égout
: Municipal sewage system
Autres
Stationnement
: Attached GarageCaractéristiques – foyer
: Gas, UnknownCaractéristiques extérieures
: Stone, Stucco
Calculatrice hypothécaire
Inscriptions semblables à Kamloops
The information contained on this site is based in whole or in part on information that is provided by members of The Canadian Real Estate Association, who are responsible for its accuracy. CREA reproduces and distributes this information as a service for its members and assumes no responsibility for its accuracy. The listing content on this website is protected by copyright and other laws, and is intended solely for the private, non-commercial use by individuals. Any other reproduction, distribution or use of the content, in whole or in part, is specifically forbidden. The prohibited uses include commercial use, 'screen scraping', 'database scraping', and any other activity intended to collect, store, reorganize or manipulate data on the pages produced by or displayed on this website. This listing content is operated by REALTOR® members of The Canadian Real Estate Association. REALTOR®, REALTORS®, and the REALTOR® logo are certification marks that are owned by REALTOR® Canada Inc. and licensed exclusively to The Canadian Real Estate Association (CREA). These certification marks identify real estate professionals who are members of CREA and who must abide by CREA's By-Laws, Rules, and the REALTOR® Code. The MLS® trademark and the MLS® logo are owned by CREA and identify the quality of services provided by real estate professionals who are members of CREA.
