
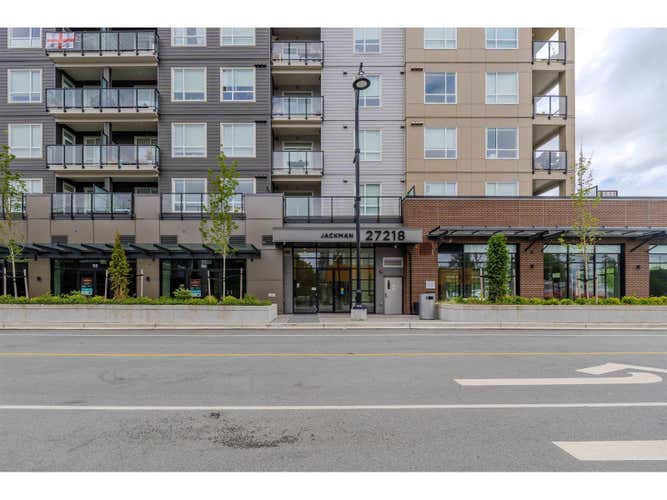
Description de la propriété située au 315 27218 ALDERGROVE TOWN CENTRE DRIVE
Welcome to Jackman at ATC! Need space?! This beautiful 3rd floor 3 bedroom + 2 bathroom corner unit offers almost 1,000 sq ft of living space with modern finishes throughout. The kitchen is the heart of the home featuring an island with seating, S/S appliances including a gas range and quartz countertops. Unique and free flowing floor plan with an open living area boasting a large window and a spacious primary bedroom featuring a walk through closet & spa like ensuite bath with his and hers sinks. 2nd and 3rd bedrooms are also a great size and a covered corner balcony. Unit also features a stacked washer & dryer, 2 parking spots & 2 storage lockers. Amazing amenities here including a gym, clubhouse, daycare and walking distance to Downtown Aldergrove! Pictures are not of the actual unit* (id:38686)
Visiter cette maison
Renseignements sur la propriété
Impôt foncier
: s.o.# MLS®
: R3144445
Caractéristiques de la propriété
Type de propriété
: UnifamilialeSuperficie habitable
: 965 pi²
Caractéristiques intérieures
Chauffage
: Forced airSous-sol
: None, Unknown, Unknown
Services publics
Égout
: Sanitary sewer, Storm sewer
Autres
Stationnement
: Underground
Calculatrice hypothécaire
Inscriptions semblables à Langley
The information contained on this site is based in whole or in part on information that is provided by members of The Canadian Real Estate Association, who are responsible for its accuracy. CREA reproduces and distributes this information as a service for its members and assumes no responsibility for its accuracy. The listing content on this website is protected by copyright and other laws, and is intended solely for the private, non-commercial use by individuals. Any other reproduction, distribution or use of the content, in whole or in part, is specifically forbidden. The prohibited uses include commercial use, 'screen scraping', 'database scraping', and any other activity intended to collect, store, reorganize or manipulate data on the pages produced by or displayed on this website. This listing content is operated by REALTOR® members of The Canadian Real Estate Association. REALTOR®, REALTORS®, and the REALTOR® logo are certification marks that are owned by REALTOR® Canada Inc. and licensed exclusively to The Canadian Real Estate Association (CREA). These certification marks identify real estate professionals who are members of CREA and who must abide by CREA's By-Laws, Rules, and the REALTOR® Code. The MLS® trademark and the MLS® logo are owned by CREA and identify the quality of services provided by real estate professionals who are members of CREA.
