
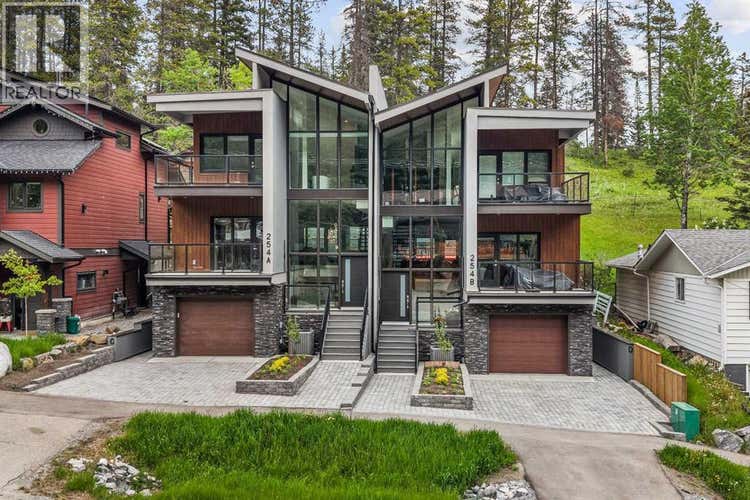
Description de la propriété située au 254A Three Sisters Drive
Mountain views, modern design, and incredible flexibility come together in this thoughtfully designed half duplex in the heart of Three Sisters. Offering over 3000 sq. ft. of finished living space, this home features 3 bedrooms plus a den in the main residence, along with a fully self-contained 1-bedroom legal suite on the lower level. Currently generating $2500 monthly in mortgage helper payments!The bright open-concept main floor is designed for entertaining, with a spacious kitchen featuring a large island, walk-in pantry, and seamless flow into the dining and living areas. Expansive windows frame forest and mountain views, while multiple outdoor spaces provide the perfect setting to enjoy Canmore's surroundings.Upstairs, the primary retreat offers a custom walk-in closet, a stunning spa-inspired ensuite with a freestanding tub, oversized tiled shower, and soaring windows that bring the mountains indoors. Two additional bedrooms, a full bathroom, and convenient upper-floor laundry complete the level.The legal suite offers its own private entrance, full kitchen, laundry, and generous living space—ideal for long-term rental income, guests, or multi-generational living.Additional features include an oversized single garage, large mudroom, ample storage, modern finishes throughout, and a quiet location steps from trails, parks, and the natural beauty that makes Canmore so special.A rare opportunity to own a contemporary mountain home with income potential and exceptional views in one of Canmore's most sought-after neighbourhoods. (id:38686)
Visiter cette maison
Renseignements sur la propriété
Impôt foncier
: 11 309 $ (2026)# MLS®
: A2321040
Caractéristiques de la propriété
Type de propriété
: UnifamilialeSuperficie habitable
: 2 491 pi²Quartier
: Hospital Hill
Détails des pièces
Salles de bain partielles
: 1
Caractéristiques intérieures
Chauffage
: In Floor Heating, Natural gasCheminée
: OuiSous-sol
: Finished, Full, Walk out, SuitePlancher
: Hardwood, Ceramic Tile
Caractéristiques extérieures
Superficie du terrain
: 0.08
Autres
Stationnement
: Attached GarageCaractéristiques extérieures
: See Remarks
Visites libres
Inscriptions semblables à Canmore
The information contained on this site is based in whole or in part on information that is provided by members of The Canadian Real Estate Association, who are responsible for its accuracy. CREA reproduces and distributes this information as a service for its members and assumes no responsibility for its accuracy. The listing content on this website is protected by copyright and other laws, and is intended solely for the private, non-commercial use by individuals. Any other reproduction, distribution or use of the content, in whole or in part, is specifically forbidden. The prohibited uses include commercial use, 'screen scraping', 'database scraping', and any other activity intended to collect, store, reorganize or manipulate data on the pages produced by or displayed on this website. This listing content is operated by REALTOR® members of The Canadian Real Estate Association. REALTOR®, REALTORS®, and the REALTOR® logo are certification marks that are owned by REALTOR® Canada Inc. and licensed exclusively to The Canadian Real Estate Association (CREA). These certification marks identify real estate professionals who are members of CREA and who must abide by CREA's By-Laws, Rules, and the REALTOR® Code. The MLS® trademark and the MLS® logo are owned by CREA and identify the quality of services provided by real estate professionals who are members of CREA.
