
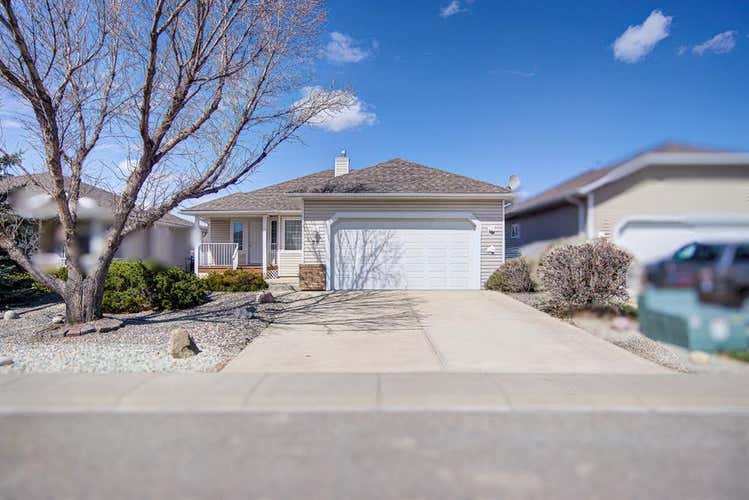
Description de la propriété située au 26 Skyline Crescent
Spacious Family Home with Private Yard & Functional Layout. Welcome to this well-maintained home offering space, comfort, and a practical layout for everyday living. Featuring a double attached garage and a low-maintenance yard with mature trees, this property provides both convenience and privacy. Step inside to an open-concept main floor, recently refreshed with paint, creating a bright and inviting atmosphere. The living room is warm and welcoming with cozy carpet and a fireplace, perfect for relaxing evenings. The large kitchen features a two-tiered island, ample workspace & cabinetry, making it ideal for both cooking and entertaining. Adjacent is a generous dining area with plenty of room for family gatherings plus access to your back deck. At the front of the home, a versatile den with a closet offers flexibility as a home office or additional bedroom. The main floor laundry, conveniently located off the garage, includes upper cabinets ideal for storage. Also on the main floor you’ll find a spacious primary bedroom complete with a walk-in closet and a 3-piece ensuite featuring a walk-in shower (doors available). Well-sized third bedroom on the main, a 4-piece main bathroom with updated fixtures and a handy linen closet completes the main floor. The fully developed basement adds even more living space, including a huge family room, a massive bedroom with an oversized closet, a 3-piece bathroom, and a large storage or craft room. You’ll also appreciate the under-stair storage, sump pump, and a spacious furnace room. Outside, enjoy a covered front porch and a private backyard complete with a drip irrigation system for trees and perennials, plus a gas line for your BBQ perfect for summer evenings. This home offers incredible space and functionality, ready for its next owners to make it their own!
Visiter cette maison
Renseignements sur la propriété
Impôt foncier
: s.o.# MLS®
: A2304380
Caractéristiques de la propriété
Type de propriété
: UnifamilialeSuperficie habitable
: 1 431 pi²Quartier
: NONE
Caractéristiques intérieures
Chauffage
: Forced AirSous-sol
: FullPlancher
: Carpet, Linoleum
Caractéristiques extérieures
Superficie du terrain
: 0.14Garage
: OuiToit
: Asphalt Shingle
Autres
Stationnement
: Double Garage AttachedCaractéristiques – foyer
: GasCaractéristiques extérieures
: Other
Inscriptions semblables à Claresholm
Data is supplied by Pillar 9 MLS® System. Pillar 9 is the owner of the copyright in its MLS® System. Data is deemed reliable but is not guaranteed accurate by Pillar 9. The trademarks MLS®, Multiple Listing Service® and the associated logos are owned by The Canadian Real Estate Association (CREA) and identify the quality of services provided by real estate professionals who are members of CREA. Used under license.