
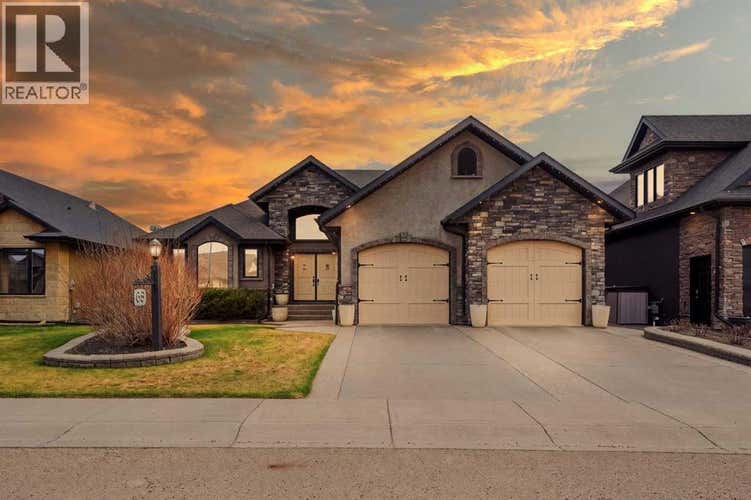
Description de la propriété située au 68 Oakwood Close
Welcome to this absolutely stunning custom-built executive walkout bungalow backing directly onto the beautiful Red Deer River. Offering 1,987.50 sq. ft. of luxurious main floor living, this one-of-a-kind home combines exceptional craftsmanship, timeless finishes, and breathtaking outdoor spaces. From the moment you enter, you’ll be impressed by the soaring 14’ ceilings, expansive room sizes, and the spectacular rock feature wall that flows from the top of the staircase into the walkout basement. Rich stressed alder hardwood flooring runs throughout, while all tile floors are heated for ultimate comfort.The chef’s dream kitchen is designed to impress with a massive raised granite island, stunning Sapele African Mahogany cabinetry, recessed lighting, walk-in pantry, and incredible entertaining space. The great room features a 12’ ceiling and a gorgeous double-sided fireplace that extends seamlessly to the upper deck, allowing you to enjoy the ambiance both indoors and out. Garden doors off the dining area lead to the incredible 10x48 deck complete with glass railing, gas hookup, and a double pergola with lighting — all perfectly positioned to take in the river views.This home features 3 spacious bedrooms plus an office, with every room offering exceptional space and functionality. The luxurious primary retreat showcases a 10’ ceiling, large walk-in closet with organizers, a beautiful 4-piece ensuite, and private garden door access to the upper deck. Downstairs, both bedrooms feature their own walk-in closets and ensuites, creating the perfect setup for family or guests. The walkout basement is built for entertaining with a wet bar complete with fridge and dishwasher, plus direct access to the 14x13 screened sunroom and additional lower patios wired for a hot tub.Additional features include a heated attached garage, central A/C, incredible custom detailing throughout, and unbeatable outdoor living spaces. This executive bungalow offers a rare opportunity to own a truly exceptional river backing property in one of Red Deer’s most sought-after locations. (id:38686)
Visiter cette maison
Renseignements sur la propriété
Impôt foncier
: 9 036 $ (2026)# MLS®
: A2331615
Caractéristiques de la propriété
Type de propriété
: UnifamilialeSuperficie habitable
: 1 988 pi²Quartier
: Oriole Park West
Détails des pièces
Salles de bain partielles
: 1
Caractéristiques intérieures
Chauffage
: Forced air, In Floor HeatingCheminée
: OuiSous-sol
: Finished, Full, Walk outPlancher
: Tile, Hardwood, Carpeted
Caractéristiques extérieures
Superficie du terrain
: 0.17
Autres
Stationnement
: Attached Garage, Garage, Heated GarageCaractéristiques extérieures
: Brick, Stucco
Inscriptions semblables à Red Deer
The information contained on this site is based in whole or in part on information that is provided by members of The Canadian Real Estate Association, who are responsible for its accuracy. CREA reproduces and distributes this information as a service for its members and assumes no responsibility for its accuracy. The listing content on this website is protected by copyright and other laws, and is intended solely for the private, non-commercial use by individuals. Any other reproduction, distribution or use of the content, in whole or in part, is specifically forbidden. The prohibited uses include commercial use, 'screen scraping', 'database scraping', and any other activity intended to collect, store, reorganize or manipulate data on the pages produced by or displayed on this website. This listing content is operated by REALTOR® members of The Canadian Real Estate Association. REALTOR®, REALTORS®, and the REALTOR® logo are certification marks that are owned by REALTOR® Canada Inc. and licensed exclusively to The Canadian Real Estate Association (CREA). These certification marks identify real estate professionals who are members of CREA and who must abide by CREA's By-Laws, Rules, and the REALTOR® Code. The MLS® trademark and the MLS® logo are owned by CREA and identify the quality of services provided by real estate professionals who are members of CREA.
