
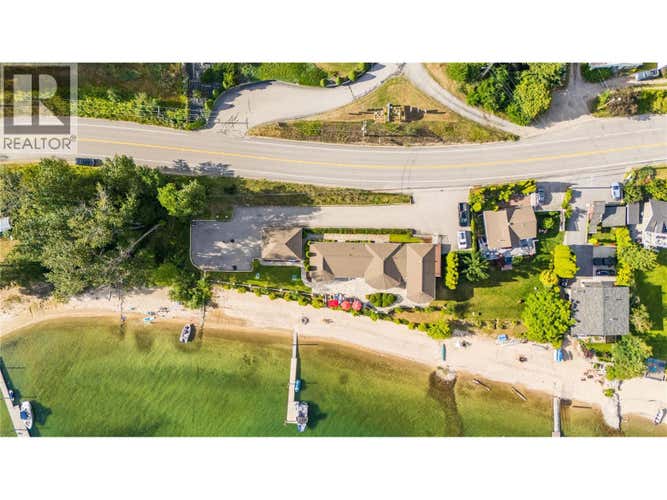
Description de la propriété située au 2614 3a Highway
Indulge in the pinnacle of waterfront living with this breathtaking executive home, perfectly positioned on over 220 feet of pristine sand frontage along the shores of beautiful Kootenay Lake. Offering more than 3,500 sq. ft. of refined main-floor living space plus a separate 900 sq. ft. caretaker or guest suite, this property seamlessly blends elegance, comfort, & functionality. Immaculately constructed, the home and detached double garage are fully clad in timeless brick. Inside, you'll find 9-foot ceilings adorned with elegant crown moldings, radiant in-floor heating throughout, and triple-glazed windows that frame breathtaking lake views from every room. A uniquely designed domed living room adds architectural interest and a sense of grandeur, while custom built-ins provide both beauty and practicality. The primary suite is a true retreat, featuring a spacious en suite with a separate tub and shower. All rooms are generously sized, offering space to entertain or relax in comfort. Outside, enjoy expansive stone patios, a large private dock, and ample parking, all set against the stunning natural backdrop of the lake and surrounding landscape. This is more than a home . This is a forever escape where sophistication meets the serenity of sandy shores, majestic sunsets and the soothing sounds of lapping waves. Whether as a private retreat, executive haven, or generational compound, this estate delivers lifestyle beyond compare. Your dream of lakeside opullence starts here. (id:38686)
Visiter cette maison
Renseignements sur la propriété
Impôt foncier
: 11 871 $# MLS®
: 10388636
Caractéristiques de la propriété
Type de propriété
: UnifamilialeSuperficie habitable
: 4 292 pi²
Détails des pièces
Salles de bain partielles
: 0
Caractéristiques intérieures
Chauffage
: Baseboard heaters, Electric, See remarks, OtherCheminée
: OuiPlancher
: Ceramic Tile, Mixed Flooring
Caractéristiques extérieures
Superficie du terrain
: 0.70Toit
: Asphalt shingle, Unknown
Services publics
Égout
: Septic tank
Autres
Stationnement
: Detached Garage, RV, Additional ParkingCaractéristiques – foyer
: Gas, Unknown


Inscriptions semblables à Nelson
The information contained on this site is based in whole or in part on information that is provided by members of The Canadian Real Estate Association, who are responsible for its accuracy. CREA reproduces and distributes this information as a service for its members and assumes no responsibility for its accuracy. The listing content on this website is protected by copyright and other laws, and is intended solely for the private, non-commercial use by individuals. Any other reproduction, distribution or use of the content, in whole or in part, is specifically forbidden. The prohibited uses include commercial use, 'screen scraping', 'database scraping', and any other activity intended to collect, store, reorganize or manipulate data on the pages produced by or displayed on this website. This listing content is operated by REALTOR® members of The Canadian Real Estate Association. REALTOR®, REALTORS®, and the REALTOR® logo are certification marks that are owned by REALTOR® Canada Inc. and licensed exclusively to The Canadian Real Estate Association (CREA). These certification marks identify real estate professionals who are members of CREA and who must abide by CREA's By-Laws, Rules, and the REALTOR® Code. The MLS® trademark and the MLS® logo are owned by CREA and identify the quality of services provided by real estate professionals who are members of CREA.
