
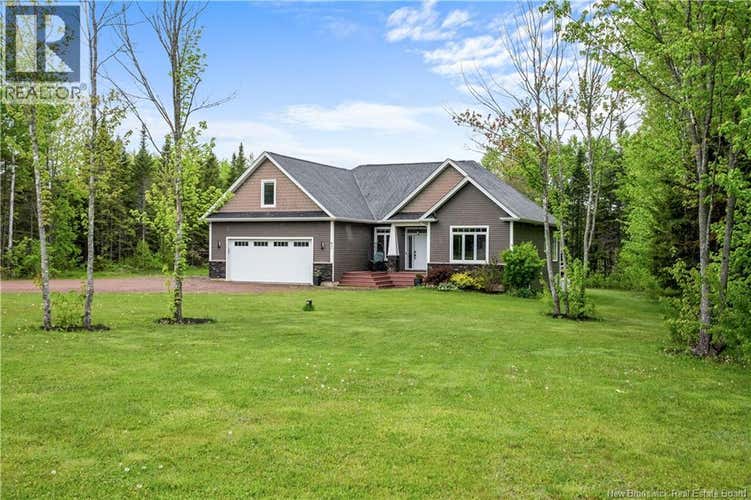
Description de la propriété située au 93 La Fontaine
EXECUTIVE BUNGALOW 1.36 ACRES OF PRIVACY 4 BEDROOMS 3 BATHROOMS APPROX. 3,300 SQ FT CENTRAL HEAT PUMP FULLY FINISHED BASEMENT Properties offering this level of privacy, space and quality are rarely available in this area. Nestled on a PRIVATE 1.36-acre TREED LOT, just minutes from Dieppe and Moncton, this executive family bungalow offers the perfect balance of comfort, elegance and convenience. The main level is filled with natural light and features an impressive open-concept living area, ideal for both everyday family living and entertaining. The stunning kitchen offers GRANITE countertops, quality cabinetry, a large centre island and plenty of workspace, making it the true heart of the home. The spacious primary bedroom includes a WALK-IN CLOSET and a beautiful ENSUITE with HEATED FLOORS. A second bedroom and full bathroom complete the main level. The fully finished lower level offers exceptional space and flexibility with two additional bedrooms, both with walk-in closets, a full bathroom, office, laundry area, utility room and a LARGE FAMILY ROOM. Direct access from the garage to the basement provides added convenience and opens the door to a variety of lifestyle possibilities, whether for extended family, guests, a home business or future needs. Additional features include a CENTRAL HEAT PUMP, integrated sound system, 5.1 home theatre system, full security system, PROPANE HEATING in the garage, wiring for a future hot tub, EV charger readiness and a secondary electrical panel available for a future generator. The loft area above the garage offers excellent potential for additional living space, whether you envision a bonus room, home office, studio or hobby area. Surrounded by mature trees, this home offers beautiful views of nature through its large windows while remaining close to schools, shopping, restaurants and major amenities. A turnkey property offering space, privacy and quality in one of the area's most desirable locations. (id:38686)
Visiter cette maison
Renseignements sur la propriété
Impôt foncier
: 6 331 $# MLS®
: NB140930
Caractéristiques de la propriété
Type de propriété
: UnifamilialeSuperficie habitable
: 3 300 pi²
Détails des pièces
Salles de bain partielles
: 0
Caractéristiques intérieures
Chauffage
: Electric, Hot WaterPlancher
: Laminate, Ceramic, Wood
Caractéristiques extérieures
Superficie du terrain
: 1.36
Services publics
Égout
: Septic System
Autres
Stationnement
: Attached Garage, Garage, Inside Entry, Heated GarageCaractéristiques extérieures
: Stone, Vinyl
Visites libres
Inscriptions semblables à Greater Lakeburn
The information contained on this site is based in whole or in part on information that is provided by members of The Canadian Real Estate Association, who are responsible for its accuracy. CREA reproduces and distributes this information as a service for its members and assumes no responsibility for its accuracy. The listing content on this website is protected by copyright and other laws, and is intended solely for the private, non-commercial use by individuals. Any other reproduction, distribution or use of the content, in whole or in part, is specifically forbidden. The prohibited uses include commercial use, 'screen scraping', 'database scraping', and any other activity intended to collect, store, reorganize or manipulate data on the pages produced by or displayed on this website. This listing content is operated by REALTOR® members of The Canadian Real Estate Association. REALTOR®, REALTORS®, and the REALTOR® logo are certification marks that are owned by REALTOR® Canada Inc. and licensed exclusively to The Canadian Real Estate Association (CREA). These certification marks identify real estate professionals who are members of CREA and who must abide by CREA's By-Laws, Rules, and the REALTOR® Code. The MLS® trademark and the MLS® logo are owned by CREA and identify the quality of services provided by real estate professionals who are members of CREA.
