
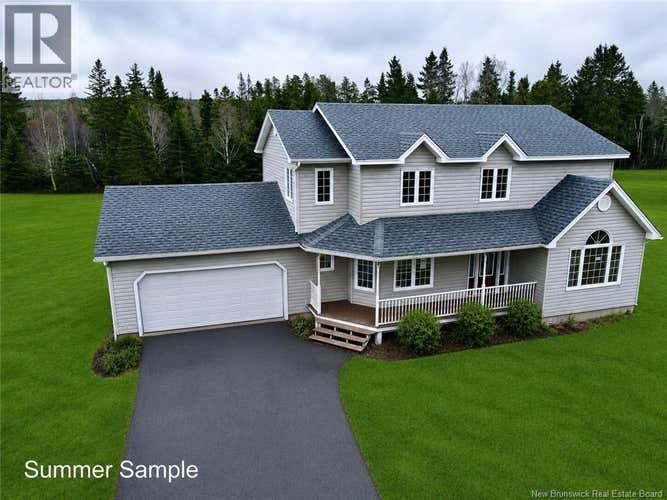
Description de la propriété située au 484 Queens Road
484 Queens Road in Sackville offers space, comfort, and privacy on 2.8 acres just minutes from Mount Allison University. This well-designed two-storey home features 3 bedrooms and 2.5 bathrooms, including an oversized primary suite with a walk-in closet with window and a 3-piece ensuite. The main floor showcases hardwood flooring throughout most rooms and offers a bright living room, dining room, family room, and an eat-in kitchen complete with double sink and stainless steel appliances. A practical mudroom includes laundry and a separate half bath for added convenience. Upstairs, youll find two additional well-sized bedrooms, while the lower level offers a spacious family room and direct access from the attached garage with stairs to the basement, creating excellent potential for an in-law suite or extended family living. Outside, the property is framed by tree lines at both the front and back, offering a peaceful and private setting. A firepit creates the perfect place to gather and enjoy the outdoors, all while being just minutes from town amenities. Combining functionality, flexible living space, and the charm of a country setting close to Sackville, this property offers the best of both worlds. Contact your REALTOR® today to arrange your private viewing. Property being sold ""as is, where is"". (id:38686)
Visiter cette maison
Renseignements sur la propriété
Impôt foncier
: 6 208 $# MLS®
: NB139224
Caractéristiques de la propriété
Type de propriété
: UnifamilialeSuperficie habitable
: 2 568 pi²
Détails des pièces
Salles de bain partielles
: 1
Caractéristiques intérieures
Chauffage
: Baseboard heaters, ElectricSous-sol
: FullPlancher
: Hardwood, Laminate, Vinyl
Caractéristiques extérieures
Superficie du terrain
: 2.84
Services publics
Égout
: Septic System
Autres
Stationnement
: Attached GarageCaractéristiques extérieures
: Vinyl
Inscriptions semblables à Sackville
The information contained on this site is based in whole or in part on information that is provided by members of The Canadian Real Estate Association, who are responsible for its accuracy. CREA reproduces and distributes this information as a service for its members and assumes no responsibility for its accuracy. The listing content on this website is protected by copyright and other laws, and is intended solely for the private, non-commercial use by individuals. Any other reproduction, distribution or use of the content, in whole or in part, is specifically forbidden. The prohibited uses include commercial use, 'screen scraping', 'database scraping', and any other activity intended to collect, store, reorganize or manipulate data on the pages produced by or displayed on this website. This listing content is operated by REALTOR® members of The Canadian Real Estate Association. REALTOR®, REALTORS®, and the REALTOR® logo are certification marks that are owned by REALTOR® Canada Inc. and licensed exclusively to The Canadian Real Estate Association (CREA). These certification marks identify real estate professionals who are members of CREA and who must abide by CREA's By-Laws, Rules, and the REALTOR® Code. The MLS® trademark and the MLS® logo are owned by CREA and identify the quality of services provided by real estate professionals who are members of CREA.
