
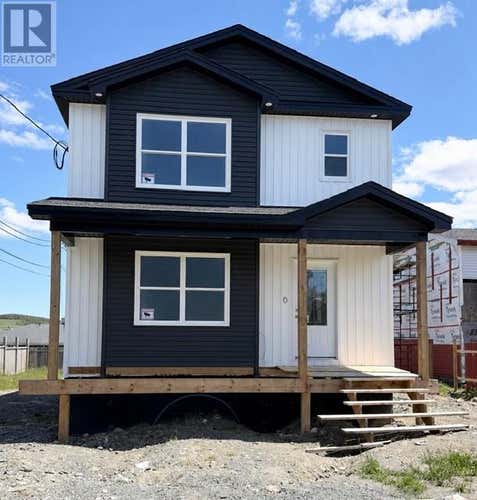
Description de la propriété située au 5A Mountainview Drive
This newly built 2 storey home is nearing completion and could be your new home! This spacious home offers an open concept kitchen, dining and living room area, with center island perfect for entertaining. There is also a pantry and convenient 1/2 half on this level. The 2nd floor has a spacious primary bedroom, with a large walk in closet, plus ensuite with corner shower. 2 additional bedrooms and a full bath are also found on this level, along with the laundry area. The basement is studded for future rooms and you can complete to suit your own personal needs and preferences. There is plenty of room for an office and family room, along with a prep for another bathroom. There is still time to select some of your own interior finishes. Allowances are as follows ( including HST and installation ): Flooring $8,000 and Lighting $1,000 ( potlights are included in the kitchen, dining and living room area ). A paved driveway, front and rear landscaping are included and the home comes with a 7 Year Atlantic Home Warranty. HST is included in the list price with rebate ( principal residence only ) credited to the Seller on closing. This home is centrally located and is within walking distance to shopping, a community center, ice rink and recreation. Located in a well-established, mature neighbourhood, you’ll enjoy easy access to all major amenities including the bank, pharmacy, post office, grocery store, hardware store, and more. The bus stop is just steps away, making daily commutes and errands a breeze. Conveniently located just minutes to downtown St. John's, Galway and the Mount Pearl shopping centres. You're also never far from the outdoors, with walking trails, fantastic snowmobiling, and ATV-ing. (id:38686)
Visiter cette maison
Renseignements sur la propriété
Impôt foncier
: s.o.# MLS®
: 1299631
Caractéristiques de la propriété
Type de propriété
: UnifamilialeSuperficie habitable
: 2 243 pi²
Détails des pièces
Salles de bain partielles
: 1
Caractéristiques intérieures
Chauffage
: Baseboard heaters, ElectricPlancher
: Other
Services publics
Égout
: Municipal sewage system
Autres
Caractéristiques extérieures
: Vinyl siding
Visites libres


Inscriptions semblables à Goulds
The information contained on this site is based in whole or in part on information that is provided by members of The Canadian Real Estate Association, who are responsible for its accuracy. CREA reproduces and distributes this information as a service for its members and assumes no responsibility for its accuracy. The listing content on this website is protected by copyright and other laws, and is intended solely for the private, non-commercial use by individuals. Any other reproduction, distribution or use of the content, in whole or in part, is specifically forbidden. The prohibited uses include commercial use, 'screen scraping', 'database scraping', and any other activity intended to collect, store, reorganize or manipulate data on the pages produced by or displayed on this website. This listing content is operated by REALTOR® members of The Canadian Real Estate Association. REALTOR®, REALTORS®, and the REALTOR® logo are certification marks that are owned by REALTOR® Canada Inc. and licensed exclusively to The Canadian Real Estate Association (CREA). These certification marks identify real estate professionals who are members of CREA and who must abide by CREA's By-Laws, Rules, and the REALTOR® Code. The MLS® trademark and the MLS® logo are owned by CREA and identify the quality of services provided by real estate professionals who are members of CREA.
