
Description de la propriété située au 13011 HIGHWAY 2
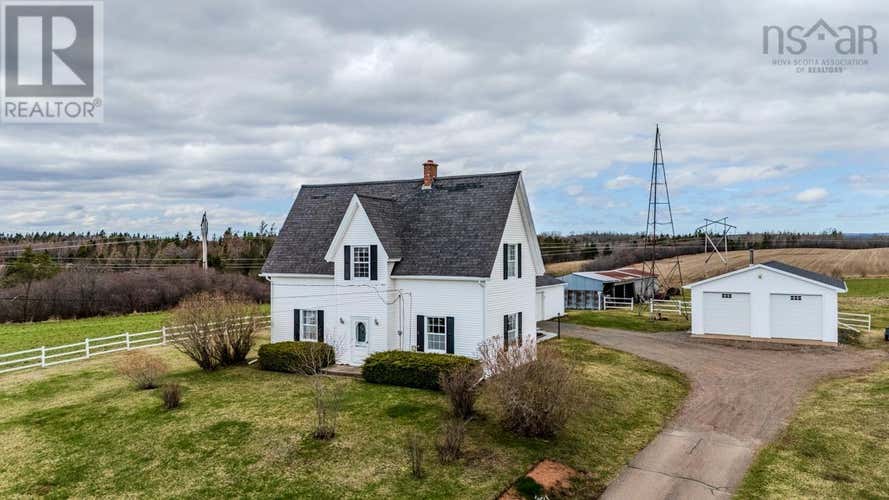
Come take a look at this century farm house that sits on 1.35 acres of land in Central Onslow. The home rests on a hill over looking Central Onslow and the approaches of the Minas Basin. Minutes from Truro and the 102/104 interchange, this residence is set well off the road with a long paved driveway that gives the property great privacy. The land is mostly made up of lawns and well manicured shrub gardens. As you enter the side door of this home you are greeted by a large mud room. From here you will enter into a eat in kitchen complete with all appliances. This leads into a large open concept dinning and living room, ideal for entertaining large family gatherings. There are two main floor front parlours, one of which is currently being used as the master bedroom. These rooms have solid wood floors and doors, wide trim work, decorative mantles, and high ceilings, blending Victorian charm with modern comfort. A full bathroom and separate laundry room are also on the main floor. Going up a beautiful maple staircase, you will find six bedrooms. The two large front bedrooms have walk in closets while any of the other four could be repurposed as an office, den, playroom, storage or to install a second bathroom. You are only limited by your imagination! A second staircase gives you convenient access back down to the kitchen and side entry. The attached garage allows you to easily pull your vehicle in and go directly into the house. There is also a detached 28' x 32' two car garage with 10-foot ceilings. This large garage space offers endless opportunities. The house has had many modern upgrades. A new oil furnace and hot water heater were installed in the basement three years ago, with new insulation in the attic and spray foam insulation in the basement added last year. This is truly a remarkable property and is the complete package for a family. so do not miss out, come take a look. (id:38686)
Visiter cette maison
Renseignements sur la propriété
Impôt foncier
: s.o.# MLS®
: 202608706
Caractéristiques de la propriété
Type de propriété
: UnifamilialeSuperficie habitable
: 2 922 pi²
Détails des pièces
Salles de bain partielles
: 0
Caractéristiques intérieures
Cheminée
: OuiSous-sol
: Unfinished, FullPlancher
: Hardwood, Laminate, Carpeted, Ceramic Tile, Linoleum, Wood
Caractéristiques extérieures
Superficie du terrain
: 1.35
Services publics
Égout
: Septic System
Autres
Stationnement
: Attached Garage, Garage, Paved YardCaractéristiques extérieures
: Vinyl

Inscriptions semblables à Central Onslow
The information contained on this site is based in whole or in part on information that is provided by members of The Canadian Real Estate Association, who are responsible for its accuracy. CREA reproduces and distributes this information as a service for its members and assumes no responsibility for its accuracy. The listing content on this website is protected by copyright and other laws, and is intended solely for the private, non-commercial use by individuals. Any other reproduction, distribution or use of the content, in whole or in part, is specifically forbidden. The prohibited uses include commercial use, 'screen scraping', 'database scraping', and any other activity intended to collect, store, reorganize or manipulate data on the pages produced by or displayed on this website. This listing content is operated by REALTOR® members of The Canadian Real Estate Association. REALTOR®, REALTORS®, and the REALTOR® logo are certification marks that are owned by REALTOR® Canada Inc. and licensed exclusively to The Canadian Real Estate Association (CREA). These certification marks identify real estate professionals who are members of CREA and who must abide by CREA's By-Laws, Rules, and the REALTOR® Code. The MLS® trademark and the MLS® logo are owned by CREA and identify the quality of services provided by real estate professionals who are members of CREA.
