
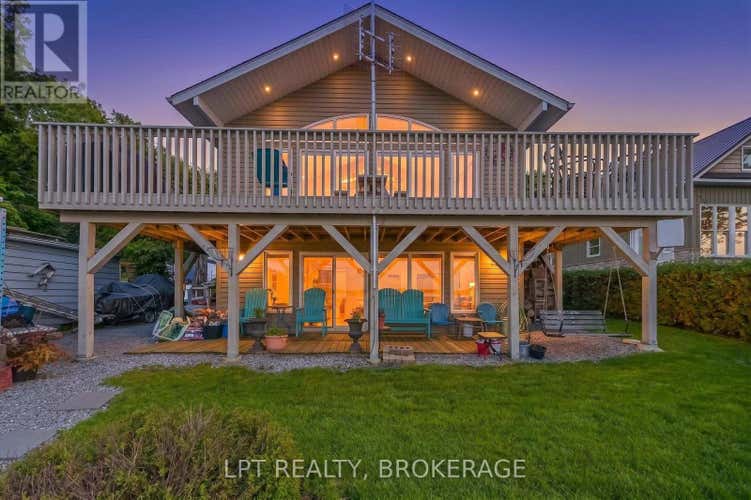
Description de la propriété située au 106 - 362 7TH LINE ROAD
Experience lake side living at its best on beautiful Rice Lake! Nestled on a private road with yearly dues of just $250 (paid by the vendor), this bright and spacious four-season waterfront retreat offers the perfect blend of comfort, functionality, and unforgettable views. Built in 2012, this stunning Viceroy Capri 3 home showcases an open concept design with soaring windows that flood the space with natural light while framing picturesque views of the water and the boats navigating the Trent-Severn Waterway from around the world.Designed for both relaxation and entertaining, the home features a spacious wrap-around deck along with an additional lower-level deck - ideal for morning coffee, summer BBQs, or simply soaking in the peaceful surroundings. The protected bay offers a rare weed-free shoreline, making swimming, boating, and waterfront enjoyment effortless - a true bonus on Rice Lake.Boating enthusiasts will appreciate the impressive waterfront amenities including a boathouse with a double marine rail system, a 33-foot dock, and the incredible ability to boat all the way to Peterborough "lock-free" via the Trent-Severn Waterway. The property is equipped with 200 amp service, a spray-foamed basement for added efficiency and comfort, and additional spray foam insulation on the upper north-facing window wall. A 10x14 garage with concrete floor (2021) provides excellent storage or workshop space.Additional updates include central air conditioning installed in July 2021 for added summer comfort. The original furnace has been meticulously maintained with no emergency service calls to date, and the original roof reflects the quality craftsmanship of this well-cared-for home.Whether you're searching for a year-round residence, a weekend escape, or the ultimate waterfront lifestyle property, this exceptional Rice Lake retreat offers endless opportunities to relax, entertain, and enjoy everything cottage living has to offer. (id:38686)
Visiter cette maison
Renseignements sur la propriété
Impôt foncier
: 5 233 $ (2025)# MLS®
: X13204616
Caractéristiques de la propriété
Type de propriété
: UnifamilialeSuperficie habitable
: 700 pi²
Caractéristiques intérieures
Chauffage
: Forced air, PropaneCheminée
: OuiSous-sol
: Partially finished, Full, Walk out, N/A, N/A
Services publics
Égout
: Holding Tank
Autres
Stationnement
: Detached Garage, GarageCaractéristiques extérieures
: Wood
Inscriptions semblables à Alderville First Nation
The information contained on this site is based in whole or in part on information that is provided by members of The Canadian Real Estate Association, who are responsible for its accuracy. CREA reproduces and distributes this information as a service for its members and assumes no responsibility for its accuracy. The listing content on this website is protected by copyright and other laws, and is intended solely for the private, non-commercial use by individuals. Any other reproduction, distribution or use of the content, in whole or in part, is specifically forbidden. The prohibited uses include commercial use, 'screen scraping', 'database scraping', and any other activity intended to collect, store, reorganize or manipulate data on the pages produced by or displayed on this website. This listing content is operated by REALTOR® members of The Canadian Real Estate Association. REALTOR®, REALTORS®, and the REALTOR® logo are certification marks that are owned by REALTOR® Canada Inc. and licensed exclusively to The Canadian Real Estate Association (CREA). These certification marks identify real estate professionals who are members of CREA and who must abide by CREA's By-Laws, Rules, and the REALTOR® Code. The MLS® trademark and the MLS® logo are owned by CREA and identify the quality of services provided by real estate professionals who are members of CREA.
