
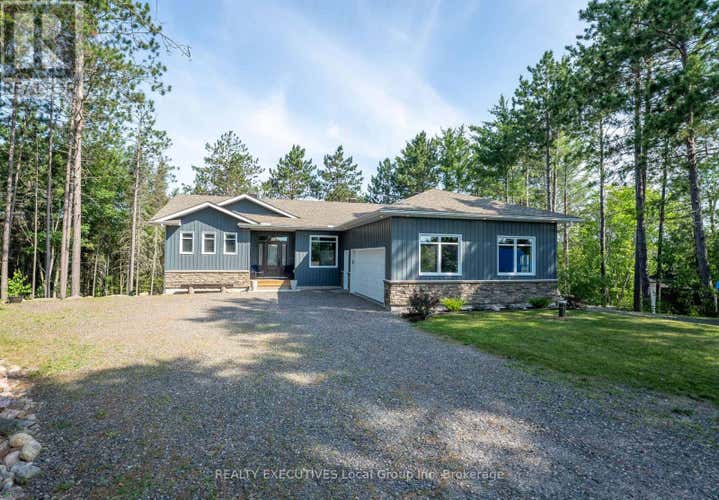
Description de la propriété située au 87 OAKRIDGE DRIVE
Welcome to 87 Oakridge Drive. Built by Degagne Carpentry, this approximate 3000 sqft home is perfectly positioned at the top of a cul-de-sac in one of the region's most coveted municipally-serviced new developments. This quiet rural residential neighbourhood offers a seamless connection to nature with its exclusive access to 130 acres of vacant land containing a family-friendly trail system that backs directly onto 800 acres of Crown Land. The professional landscaping of this near 2 acre lot provides inviting curb appeal. Natural light shining through large cross-ventilated transom windows and the central maplewood staircase accentuate the quality of this 4 bedroom/3 bathroom home. On the open-concept main level you find engineered hardwood and deluxe tile floors. The Brownstone chef's kitchen, with a pantry and separate dining, features an island that comfortably seats 4, a built-in buffet, level 3 quartz countertops and soft close cupboards. High ceilings, pot lights and a propane fireplace on both the main and fully finished lower level walk-out define spacious and bright. The potential to convert the lower level walk-out into a multi-generational or income-earning space is value-added. Aspects of this charming property include a back deck with stationary gazebo, an insulated fully finished attached double garage with propane heater, an interlock patio outside the walk-out below the deck, a substantial garden shed and a custom fire pit. With nearby golf courses, waterfronts, arenas, snowmobile trails and ski hills connected by well-maintained highways, throughout the seasons this home places you at the very centre of it all. Experience the exciting and rare opportunity to own a one of a kind build with a Tarion warranty that delivers move-in ready efficiency, functionality and style. (id:38686)
Visiter cette maison
Renseignements sur la propriété
Impôt foncier
: 4 758 $# MLS®
: X13547808
Caractéristiques de la propriété
Type de propriété
: UnifamilialeSuperficie habitable
: 1 100 pi²
Caractéristiques intérieures
Chauffage
: Forced air, PropaneCheminée
: OuiSous-sol
: Full, Separate entrance, Walk out, N/A, N/A
Services publics
Égout
: Septic System
Autres
Stationnement
: Attached Garage, GarageCaractéristiques – foyer
: InsertCaractéristiques extérieures
: Stone, Vinyl siding
Inscriptions semblables à East Ferris (Corbeil)
The information contained on this site is based in whole or in part on information that is provided by members of The Canadian Real Estate Association, who are responsible for its accuracy. CREA reproduces and distributes this information as a service for its members and assumes no responsibility for its accuracy. The listing content on this website is protected by copyright and other laws, and is intended solely for the private, non-commercial use by individuals. Any other reproduction, distribution or use of the content, in whole or in part, is specifically forbidden. The prohibited uses include commercial use, 'screen scraping', 'database scraping', and any other activity intended to collect, store, reorganize or manipulate data on the pages produced by or displayed on this website. This listing content is operated by REALTOR® members of The Canadian Real Estate Association. REALTOR®, REALTORS®, and the REALTOR® logo are certification marks that are owned by REALTOR® Canada Inc. and licensed exclusively to The Canadian Real Estate Association (CREA). These certification marks identify real estate professionals who are members of CREA and who must abide by CREA's By-Laws, Rules, and the REALTOR® Code. The MLS® trademark and the MLS® logo are owned by CREA and identify the quality of services provided by real estate professionals who are members of CREA.
