
Description de la propriété située au 935 27TH STREET W
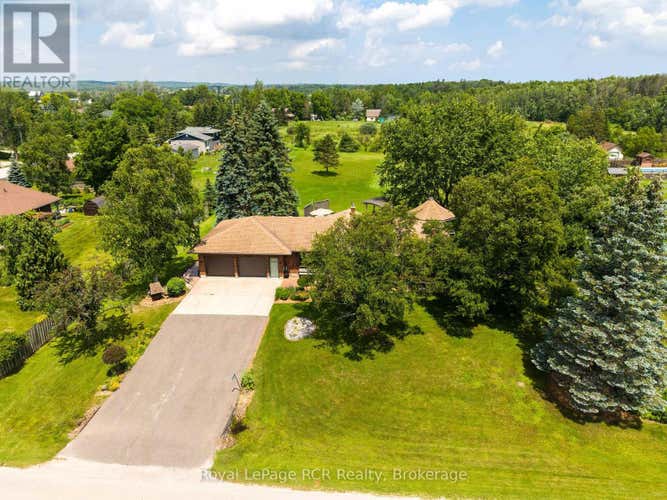
Welcome to this impressive executive-style brick bungalow situated on a private 1.5-acres. Complete with a spacious 27' x 24'2" attached garage. Designed for main-floor living, this spacious home features 4 bedrooms and 2.5 bathrooms. The bright living room showcases hardwood flooring, while the functional kitchen offers solid wood cabinetry, a pantry, and a central island ideal for family gatherings and entertaining. The dining room is filled with natural light from large windows overlooking the picturesque yard. Primary bedroom serves as a private retreat with direct access to the backyard, 2 closets and 3-pc ensuite. 2 additional bedrooms with closets, an updated 4-pc bathroom with new vanity and flooring, convenient mudroom/laundry room with walkout to the deck and 2 piece bath complete the main level. Fully finished lower level offers exceptional additional living space, including a large recreation room with bar area and stunning brick fireplace feature, games room with extensive storage that could easily serve as a 5th bedroom, an additional bedroom with large windows and closet, workshop and abundant storage throughout. Outside, enjoy your own private oasis featuring mature trees, a large apple tree, landscaped with a water feature, fire pit, 19' x 16' gazebo, approx. 40' x 60' concrete patio, concrete walkway to yard, a 10'x10' garden shed, and a natural gas BBQ hookup-perfect for outdoor entertaining. Additional features include a Natural Gas furnace, Central air, Central vacuum, 200-amp electrical service, Kohler backup generator, fibre internet, two sump pumps, and recently re-insulated attic for added efficiency and peace of mind. This exceptional property offers the privacy of country living with the convenience of being close to town, schools, and everyday amenities - a rare opportunity for families seeking space, quality, and lifestyle. (id:38686)
Visiter cette maison
Renseignements sur la propriété
Impôt foncier
: 4 781 $ (2026)# MLS®
: X13518198
Caractéristiques de la propriété
Type de propriété
: UnifamilialeSuperficie habitable
: 1 500 pi²
Détails des pièces
Salles de bain partielles
: 1
Caractéristiques intérieures
Chauffage
: Forced air, Natural gasCheminée
: OuiSous-sol
: Finished, FullPlancher
: Tile, Laminate
Services publics
Égout
: Septic System
Autres
Stationnement
: Attached Garage, GarageCaractéristiques extérieures
: Brick
Inscriptions semblables à Georgian Bluffs
The information contained on this site is based in whole or in part on information that is provided by members of The Canadian Real Estate Association, who are responsible for its accuracy. CREA reproduces and distributes this information as a service for its members and assumes no responsibility for its accuracy. The listing content on this website is protected by copyright and other laws, and is intended solely for the private, non-commercial use by individuals. Any other reproduction, distribution or use of the content, in whole or in part, is specifically forbidden. The prohibited uses include commercial use, 'screen scraping', 'database scraping', and any other activity intended to collect, store, reorganize or manipulate data on the pages produced by or displayed on this website. This listing content is operated by REALTOR® members of The Canadian Real Estate Association. REALTOR®, REALTORS®, and the REALTOR® logo are certification marks that are owned by REALTOR® Canada Inc. and licensed exclusively to The Canadian Real Estate Association (CREA). These certification marks identify real estate professionals who are members of CREA and who must abide by CREA's By-Laws, Rules, and the REALTOR® Code. The MLS® trademark and the MLS® logo are owned by CREA and identify the quality of services provided by real estate professionals who are members of CREA.
