
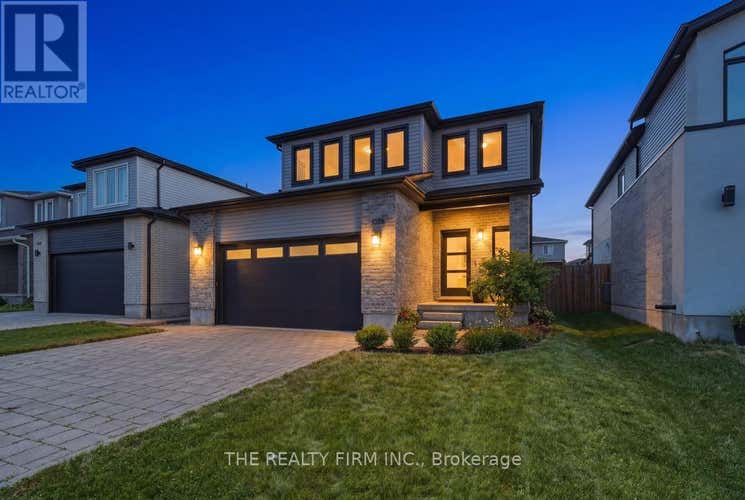
Description de la propriété située au 1316 TWILITE BOULEVARD
Stunning 2-storey home in the highly desirable Foxfield neighbourhood of north London. Built and upgraded with many special touches, this bright, open-concept home features high ceilings and large windows throughout the main floor. The kitchen boasts beautiful quartz counters and island and a pocket door leading to a spacious pantry with additional cupboards and counter space. A convenient mudroom provides direct access to the double-car garage. The eating area opens to a large deck with pergola overlooking the fully fenced backyard.Upstairs you'll find three generous bedrooms. The primary suite includes a striking feature wall, a large walk-in closet, and a luxurious 4-piece ensuite with tiled finishes. A second 4-piece family bathroom completes the upper level.The fully finished basement offers a family room with feature wall and fireplace, a versatile work/play area, a full bathroom with tiled shower, and a large storage/utility room with potential to easily add a fourth bedroom.Nearly 2,000 sq ft above grade plus finished basement, 3 bedrooms, 3.5 bathrooms, and a 112-ft deep lot. Ideally located near top schools, shopping, parks, and green space. A must-see home! (id:38686)
Visiter cette maison
Renseignements sur la propriété
Impôt foncier
: 5 968 $ (2025)# MLS®
: X13537020
Caractéristiques de la propriété
Type de propriété
: UnifamilialeSuperficie habitable
: 1 500 pi²
Détails des pièces
Salles de bain partielles
: 1
Caractéristiques intérieures
Chauffage
: Forced air, Natural gasCheminée
: OuiSous-sol
: Finished, N/A
Services publics
Égout
: Sanitary sewer
Autres
Stationnement
: Attached Garage, GarageCaractéristiques extérieures
: Brick, Vinyl siding
Inscriptions semblables à London North (North S)
The information contained on this site is based in whole or in part on information that is provided by members of The Canadian Real Estate Association, who are responsible for its accuracy. CREA reproduces and distributes this information as a service for its members and assumes no responsibility for its accuracy. The listing content on this website is protected by copyright and other laws, and is intended solely for the private, non-commercial use by individuals. Any other reproduction, distribution or use of the content, in whole or in part, is specifically forbidden. The prohibited uses include commercial use, 'screen scraping', 'database scraping', and any other activity intended to collect, store, reorganize or manipulate data on the pages produced by or displayed on this website. This listing content is operated by REALTOR® members of The Canadian Real Estate Association. REALTOR®, REALTORS®, and the REALTOR® logo are certification marks that are owned by REALTOR® Canada Inc. and licensed exclusively to The Canadian Real Estate Association (CREA). These certification marks identify real estate professionals who are members of CREA and who must abide by CREA's By-Laws, Rules, and the REALTOR® Code. The MLS® trademark and the MLS® logo are owned by CREA and identify the quality of services provided by real estate professionals who are members of CREA.
