
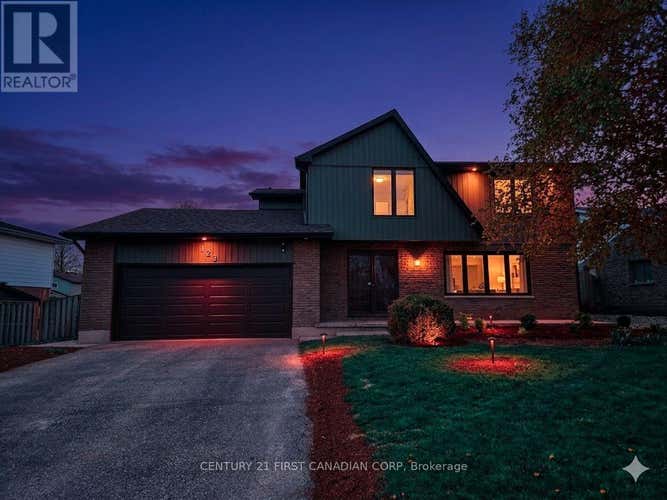
Description de la propriété située au 123 HILLSMOUNT CRESCENT
Welcome to 123 Hillsmount Crescent, a beautifully updated family home nestled on a quiet, tree-lined crescent in the heart of sought-after Westmount. Set on an impressive 65 x 120 ft lot, this move-in ready home has been thoughtfully renovated throughout, blending timeless style with the functional spaces today's families are looking for. Step inside to discover a bright, inviting main floor featuring new flooring, updated windows, beautifully renovated bathrooms, and a stunning new kitchen complete with modern finishes, an abundance of cabinetry, brand-new appliances, and a large centre island where family breakfasts, homework, and conversations naturally come together. The sun-filled living room is anchored by a beautiful bay window, creating a warm and welcoming space to gather. Designed with flexibility in mind, the main level also offers a spacious second family room, a main-floor bedroom, and a stylish bar area-perfect for entertaining, creating a private guest retreat, a home office, or simply giving a growing family the extra space they need. Upstairs, you'll find four generous bedrooms, including an oversized primary suite featuring convenient second-floor laundry and a beautifully refreshed ensuite. Every update has been completed with comfort and everyday living in mind. Outside, the backyard is a true private retreat. Surrounded by mature trees, the fully fenced yard offers beautifully landscaped gardens, a tranquil pond with waterfall, and plenty of room for children, pets, or future outdoor entertaining. The oversized lot provides exceptional privacy while still leaving ample green space to enjoy. Complete with a double-car garage, generous parking, and an unbeatable location just minutes from excellent schools, parks, shopping, restaurants, and scenic walking trails, 123 Hillsmount Crescent offers the perfect combination of space, style, and lifestyle in one of Westmount's most desirable family neighbourhoods. (id:38686)
Visiter cette maison
Renseignements sur la propriété
Impôt foncier
: 4 962 $ (2026)# MLS®
: X13592814
Caractéristiques de la propriété
Type de propriété
: UnifamilialeSuperficie habitable
: 2 000 pi²
Détails des pièces
Salles de bain partielles
: 1
Caractéristiques intérieures
Chauffage
: Forced air, Natural gasCheminée
: OuiSous-sol
: Unfinished, N/A
Services publics
Égout
: Sanitary sewer
Autres
Stationnement
: Attached Garage, GarageCaractéristiques extérieures
: Brick, Vinyl siding
Visites libres
Inscriptions semblables à London South (South M)
The information contained on this site is based in whole or in part on information that is provided by members of The Canadian Real Estate Association, who are responsible for its accuracy. CREA reproduces and distributes this information as a service for its members and assumes no responsibility for its accuracy. The listing content on this website is protected by copyright and other laws, and is intended solely for the private, non-commercial use by individuals. Any other reproduction, distribution or use of the content, in whole or in part, is specifically forbidden. The prohibited uses include commercial use, 'screen scraping', 'database scraping', and any other activity intended to collect, store, reorganize or manipulate data on the pages produced by or displayed on this website. This listing content is operated by REALTOR® members of The Canadian Real Estate Association. REALTOR®, REALTORS®, and the REALTOR® logo are certification marks that are owned by REALTOR® Canada Inc. and licensed exclusively to The Canadian Real Estate Association (CREA). These certification marks identify real estate professionals who are members of CREA and who must abide by CREA's By-Laws, Rules, and the REALTOR® Code. The MLS® trademark and the MLS® logo are owned by CREA and identify the quality of services provided by real estate professionals who are members of CREA.
