
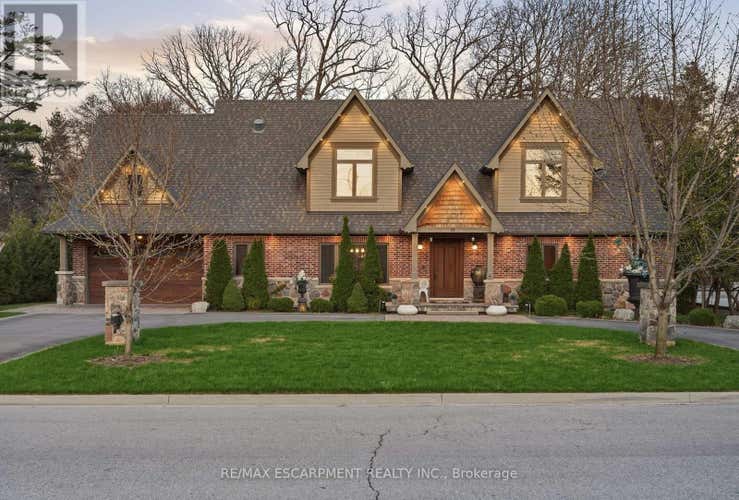
Description de la propriété située au 630 KEDLESTON WAY
Timeless design and exceptional functionality define this beautifully finished home set on a landscaped lot with a circular driveway and strong curb appeal. A classic blend of red brick, natural stone, and shingle-style detailing creates an elegant exterior, complemented by a covered front porch and mature greenery for added privacy. Inside, rich hardwood flooring, detailed millwork, and warm, natural finishes create a refined yet inviting atmosphere. The main living spaces balance openness with defined areas for everyday living and entertaining. The kitchen anchors the home with custom wood cabinetry, stone countertops, and a large centre island with seating and prep space. Premium appliances include a KitchenAid fridge, KitchenAid dishwasher, and a DSC Fisher & Paykel 6-burner range with grill. The space flows seamlessly into the dining and living areas. The dining room features wood beam detailing, custom shutters, and statement lighting, while the living room is centered around a floor-to-ceiling stone fireplace. Upstairs, well-appointed bedrooms offer comfort and flexibility. The primary suite includes a walk-in closet and private ensuite with double vanity and modern finishes. Additional bedrooms are bright and supported by a full main bath with soaker tub and glass shower. The fully finished lower level adds heated floors, a home theatre area, custom wet bar, and flexible living space, along with an additional bedroom and bathroom. Additional features include a tiled mudroom with garage access, laundry room, cold room, and utility space. Recipient of the prestigious Griswold Award in 2021 and again in 2024. LUXURY CERTIFIED (id:38686)
Visiter cette maison
Renseignements sur la propriété
Impôt foncier
: 20 822 $# MLS®
: W13468050
Caractéristiques de la propriété
Type de propriété
: UnifamilialeSuperficie habitable
: 3 500 pi²
Détails des pièces
Salles de bain partielles
: 1
Caractéristiques intérieures
Chauffage
: Forced air, Natural gasCheminée
: OuiSous-sol
: Finished, FullPlancher
: Concrete, Tile, Hardwood, Laminate
Services publics
Égout
: Sanitary sewer
Autres
Stationnement
: Attached Garage, GarageCaractéristiques extérieures
: Brick, Stone

Inscriptions semblables à Mississauga (Lorne Park)
The information contained on this site is based in whole or in part on information that is provided by members of The Canadian Real Estate Association, who are responsible for its accuracy. CREA reproduces and distributes this information as a service for its members and assumes no responsibility for its accuracy. The listing content on this website is protected by copyright and other laws, and is intended solely for the private, non-commercial use by individuals. Any other reproduction, distribution or use of the content, in whole or in part, is specifically forbidden. The prohibited uses include commercial use, 'screen scraping', 'database scraping', and any other activity intended to collect, store, reorganize or manipulate data on the pages produced by or displayed on this website. This listing content is operated by REALTOR® members of The Canadian Real Estate Association. REALTOR®, REALTORS®, and the REALTOR® logo are certification marks that are owned by REALTOR® Canada Inc. and licensed exclusively to The Canadian Real Estate Association (CREA). These certification marks identify real estate professionals who are members of CREA and who must abide by CREA's By-Laws, Rules, and the REALTOR® Code. The MLS® trademark and the MLS® logo are owned by CREA and identify the quality of services provided by real estate professionals who are members of CREA.
