
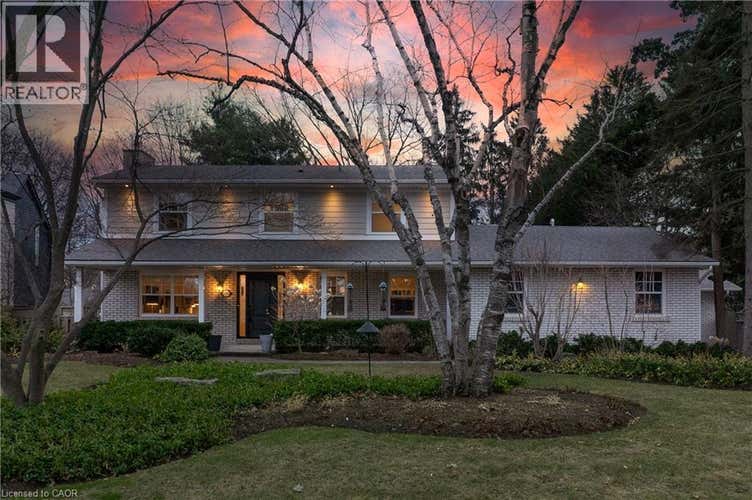
Description de la propriété située au 1268 HILLHURST Road
Spectacular opportunity in Southeast Oakville’s prestigious Morrison Road district. Premium 0.346-acre lot (102 x 148 ft) with desirable south exposure—ideal to move in, renovate, or build a custom home among multi-million dollar estates. Well-maintained 2-storey home offering approx. 2,549 sq ft with 4 bedrooms, 3 bathrooms, and a double car garage. Updated throughout and suitable for immediate occupancy with future potential. Renovated kitchen features quartz countertops, subway tile backsplash, updated fixtures (2024), LG fridge (2024), and Samsung induction stove (2022), Heated Floors (Hot Water) in main floor family room and finished basement. Bright family room addition includes, skylight, and premium windows and doors. Muskoka room provides a peaceful space overlooking the mature lot. Hardwood flooring and Napoleon fireplace (2024) in principal rooms. Finished basement includes fireplace, pot lights, and large above-grade windows. Major updates: roof (2010–11), windows (2010–11), electrical panel (2010–11), furnace (2022), boiler (2022). Exterior features include Muskoka room, additional west facing side deck, Hardie board siding, composite deck (2022), irrigation system, landscaping, and exterior pot lights. Steps to Gairloch Gardens and Lake Ontario. Close to top-ranked schools and minutes to Downtown Oakville, highways, and GO. RL1-0 zoning permits approx. 30% lot coverage (~4,520 sq ft) and 29% residential floor area (~4,370 sq ft). (id:38686)
Visiter cette maison
Renseignements sur la propriété
Impôt foncier
: 12 519 $# MLS®
: 40814894
Caractéristiques de la propriété
Type de propriété
: UnifamilialeSuperficie habitable
: 3 657 pi²Quartier
: 1011 - MO Morrison
Détails des pièces
Salles de bain partielles
: 1
Caractéristiques intérieures
Chauffage
: ["Forced air", "Natural gas"]Sous-sol
: ["Finished", "Full"]
Caractéristiques extérieures
Superficie du terrain
: 0.34
Services publics
Égout
: ["Municipal sewage system"]
Autres
Stationnement
: Attached GarageCaractéristiques extérieures
: ["Brick"]


Inscriptions semblables à Oakville
The information contained on this site is based in whole or in part on information that is provided by members of The Canadian Real Estate Association, who are responsible for its accuracy. CREA reproduces and distributes this information as a service for its members and assumes no responsibility for its accuracy. The listing content on this website is protected by copyright and other laws, and is intended solely for the private, non-commercial use by individuals. Any other reproduction, distribution or use of the content, in whole or in part, is specifically forbidden. The prohibited uses include commercial use, 'screen scraping', 'database scraping', and any other activity intended to collect, store, reorganize or manipulate data on the pages produced by or displayed on this website. This listing content is operated by REALTOR® members of The Canadian Real Estate Association. REALTOR®, REALTORS®, and the REALTOR® logo are certification marks that are owned by REALTOR® Canada Inc. and licensed exclusively to The Canadian Real Estate Association (CREA). These certification marks identify real estate professionals who are members of CREA and who must abide by CREA's By-Laws, Rules, and the REALTOR® Code. The MLS® trademark and the MLS® logo are owned by CREA and identify the quality of services provided by real estate professionals who are members of CREA.
