
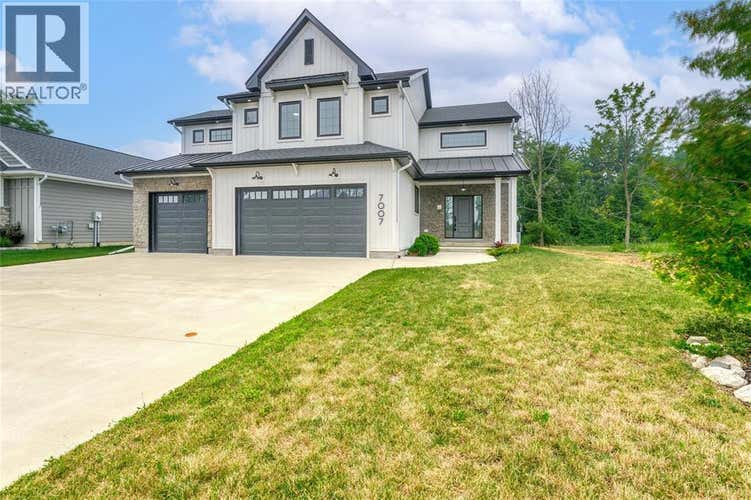
Description de la propriété située au 7007 BLUE COAST HEIGHTS
Welcome to 7007 Blue Coast Heights, custom-built by Master Generations Builder in one of Plympton-Wyoming's most sought-after beachside communities. Just minutes from top-rated Errol Village Public School, golf courses, shopping and the lakefront restaurants of Bright's Grove, owners also enjoy private deeded access to a spectacular sandy Lake Huron beach, reached by a peaceful wooded trail just a short walk from home. A timeless modern farmhouse exterior, concrete driveway, covered porch and oversized triple garage create welcoming curb appeal that reflects the quality throughout. Inside, a bright two-storey foyer opens to a designed floor plan that balances open-concept living with multiple spaces to gather, entertain and unwind. Designed for everyday living and entertaining, the kitchen showcases custom cabinetry, premium KitchenAid appliances, a striking quartz island, a farmhouse sink, and abundant workspace, while flowing seamlessly into the dining area and great room with a gas fireplace. Triple-pane windows flood the home with natural light while enhancing comfort & energy efficiency. The laundry room, powder room, & covered rear porch overlooking the landscaped backyard complete the main level. Upstairs, the distinctive barrel-vaulted family room creates a second living area alongside a dedicated home office. The primary suite offers a custom walk-in closet and a spa-inspired ensuite with a freestanding soaker tub, an oversized glass shower, and a double vanity, while three additional bedrooms and a well-appointed family bathroom complete the upper level. The finished lower level includes a spacious recreation & media room, a fifth bedroom, a full bathroom, & abundant storage. Platinum-Certified by Built Green Canada, this home combines exceptional construction, energy efficiency, and exclusive access to a spectacular sandy Lake Huron beach, offering the lifestyle that has made Blue Coast Heights one of Lambton County's most desirable communities. (id:38686)
Visiter cette maison
Renseignements sur la propriété
Impôt foncier
: s.o.# MLS®
: 26017266
Caractéristiques de la propriété
Type de propriété
: Unifamiliale
Détails des pièces
Salles de bain partielles
: 1
Caractéristiques intérieures
Chauffage
: Forced air, Heat Recovery Ventilation (HRV), Natural gas, FurnaceCheminée
: OuiPlancher
: Hardwood, Carpeted, Ceramic/Porcelain
Autres
Stationnement
: Attached Garage, Garage, Inside EntryCaractéristiques – foyer
: Gas, Insert, Insert, ElectricCaractéristiques extérieures
: Stone

Inscriptions semblables à Plympton Wyoming
The information contained on this site is based in whole or in part on information that is provided by members of The Canadian Real Estate Association, who are responsible for its accuracy. CREA reproduces and distributes this information as a service for its members and assumes no responsibility for its accuracy. The listing content on this website is protected by copyright and other laws, and is intended solely for the private, non-commercial use by individuals. Any other reproduction, distribution or use of the content, in whole or in part, is specifically forbidden. The prohibited uses include commercial use, 'screen scraping', 'database scraping', and any other activity intended to collect, store, reorganize or manipulate data on the pages produced by or displayed on this website. This listing content is operated by REALTOR® members of The Canadian Real Estate Association. REALTOR®, REALTORS®, and the REALTOR® logo are certification marks that are owned by REALTOR® Canada Inc. and licensed exclusively to The Canadian Real Estate Association (CREA). These certification marks identify real estate professionals who are members of CREA and who must abide by CREA's By-Laws, Rules, and the REALTOR® Code. The MLS® trademark and the MLS® logo are owned by CREA and identify the quality of services provided by real estate professionals who are members of CREA.
