
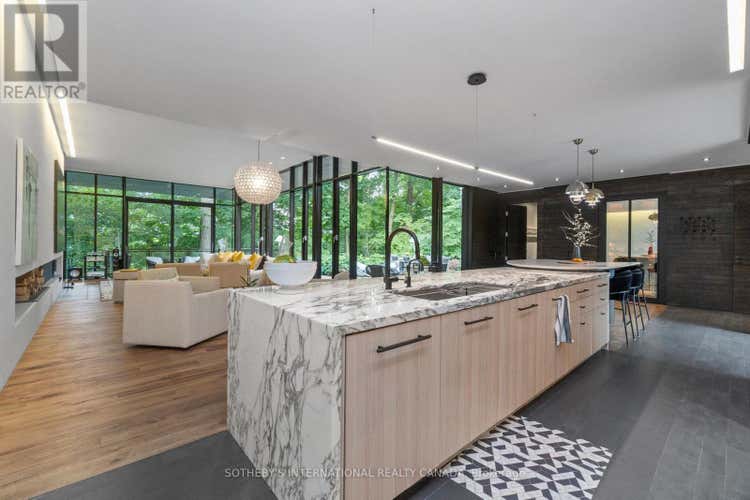
Description de la propriété située au 95 RIVERVIEW DRIVE
Riverview House is a rare architectural statement overlooking Rosedale Golf Club, quietly positioned within the exclusive enclave of Teddington Park. Designed by Bruce Kuwabara, the residence embodies a seamless dialogue between modern design and its ravine setting, where architecture and nature exist in perfect balance. Expansive glass curtain walls dissolve the boundary between indoors and out, inviting light to move freely through the home while framing uninterrupted views of the surrounding landscape. Reclaimed elm flooring, milled from historic factory beams, and refined ipe wood detailing introduce warmth and texture to the clean, contemporary lines.The main living spaces unfold effortlessly, anchored by a chef's kitchen with an oversized marble island, designed for both intimate daily living and elegant entertaining. A sculptural, single-piece steel staircase-illuminated by a striking skylight-leads to the upper level, where the primary suite floats above the ravine, offering a sense of calm reminiscent of a private treehouse. The spa-inspired marble ensuite completes this serene retreat.Two additional bedrooms, an open den, and a gallery-style corridor define the upper level, while a discreet main-floor guest suite ensures privacy for visitors. The lower level with heated concrete floors provides versatile living space tailored for comfort and function.Outdoors, the ravine setting is elevated into a private wellness retreat, complete with a hot tub, outdoor sauna, and cold plunge-offering a spa-like experience immersed in nature. The landscape transforms beautifully with the seasons, from lush summer privacy to a serene winter backdrop. Sustainable by design, the home incorporates green roofs, a permeable driveway, and high-efficiency zoned systems. Moments from Toronto's top private schools, including Havergal, Crescent, and Toronto French School Riverview House is a residence of rare distinction-where thoughtful design, craftsmanship, and setting converge (id:38686)
Visiter cette maison
Renseignements sur la propriété
Impôt foncier
: 38 677 $# MLS®
: C13471658
Caractéristiques de la propriété
Type de propriété
: UnifamilialeSuperficie habitable
: 3 500 pi²
Détails des pièces
Salles de bain partielles
: 1
Caractéristiques intérieures
Chauffage
: Forced air, Natural gasCheminée
: OuiSous-sol
: Finished, Walk out, N/A, N/APlancher
: Concrete, Hardwood
Services publics
Égout
: Sanitary sewer
Autres
Stationnement
: Attached Garage, GarageCaractéristiques extérieures
: Concrete, Brick
Inscriptions semblables à Toronto (Lawrence Park North)
The information contained on this site is based in whole or in part on information that is provided by members of The Canadian Real Estate Association, who are responsible for its accuracy. CREA reproduces and distributes this information as a service for its members and assumes no responsibility for its accuracy. The listing content on this website is protected by copyright and other laws, and is intended solely for the private, non-commercial use by individuals. Any other reproduction, distribution or use of the content, in whole or in part, is specifically forbidden. The prohibited uses include commercial use, 'screen scraping', 'database scraping', and any other activity intended to collect, store, reorganize or manipulate data on the pages produced by or displayed on this website. This listing content is operated by REALTOR® members of The Canadian Real Estate Association. REALTOR®, REALTORS®, and the REALTOR® logo are certification marks that are owned by REALTOR® Canada Inc. and licensed exclusively to The Canadian Real Estate Association (CREA). These certification marks identify real estate professionals who are members of CREA and who must abide by CREA's By-Laws, Rules, and the REALTOR® Code. The MLS® trademark and the MLS® logo are owned by CREA and identify the quality of services provided by real estate professionals who are members of CREA.
