
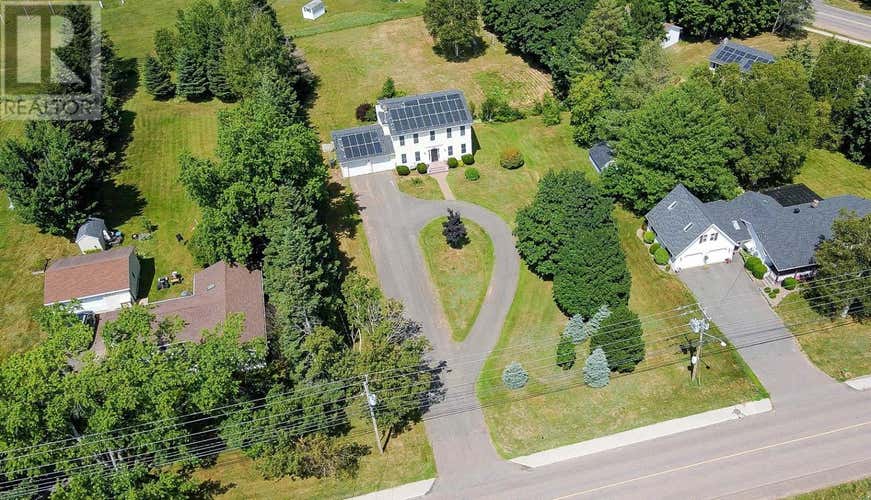
Description de la propriété située au 14 Royalty Road
Please click the video link for a virtual tour. Located in Charlottetown?s highly sought-after West Royalty community, this rare 1-acre R2-zoned property offers spacious living, exceptional construction quality, and outstanding future development potential. Built in 1999 by the original owner for personal use, the home reflects solid craftsmanship throughout, featuring real wood siding, thick walls, hardwood cabinetry, and hardwood flooring on the upper level for lasting comfort and durability. A stunning 17-foot double-height foyer creates an impressive first impression and opens into a bright, well-designed interior with 3+1 bedrooms, 4 bathrooms, generous living and family rooms, a formal Dining room currently used as an office, and direct access to the double garage. The basement includes two separate entrances, providing excellent flexibility for a guest suite or possible rental unit. Significant upgrades include 34 high-efficiency solar panels installed in 2022, with the seller to pay off the solar loan at closing, four heat pumps, three of which were newly installed in 2025, and a 200-amp electrical upgrade completed in 2025. Interior improvements include new kitchen countertops and faucet, a stove with a built-in air fryer, updated flooring, a large new window in the primary bedroom, fresh paint throughout, and deck maintenance. Outside, the fully fenced, level backyard is ideal for children and pets and features an impressive 2200 sq/ft vegetable garden for those who enjoy homegrown produce. A private circular driveway adds both convenience and curb appeal. Combining move-in-ready comfort with the added value of R2 zoning, this is a rare and exceptional opportunity in Charlottetown. All measurements are approximate and should be verified by the purchaser if deemed important. (id:38686)
Visiter cette maison
Renseignements sur la propriété
Impôt foncier
: 5 813 $ (2025)# MLS®
: 202607657
Caractéristiques de la propriété
Type de propriété
: UnifamilialeSuperficie habitable
: 3 194 pi²
Détails des pièces
Salles de bain partielles
: 2
Caractéristiques intérieures
Chauffage
: ["Baseboard heaters", "Oil", "Electric", "Propane", "Wall Mounted Heat Pump", "Furnace"]Cheminée
: OuiSous-sol
: ["Partially finished", "Full"]Plancher
: Hardwood, Other, Ceramic Tile
Caractéristiques extérieures
Superficie du terrain
: 1.00
Services publics
Égout
: ["Municipal sewage system"]
Autres
Stationnement
: Attached Garage, Heated GarageCaractéristiques extérieures
: ["Wood siding"]
Inscriptions semblables à Charlottetown
The information contained on this site is based in whole or in part on information that is provided by members of The Canadian Real Estate Association, who are responsible for its accuracy. CREA reproduces and distributes this information as a service for its members and assumes no responsibility for its accuracy. The listing content on this website is protected by copyright and other laws, and is intended solely for the private, non-commercial use by individuals. Any other reproduction, distribution or use of the content, in whole or in part, is specifically forbidden. The prohibited uses include commercial use, 'screen scraping', 'database scraping', and any other activity intended to collect, store, reorganize or manipulate data on the pages produced by or displayed on this website. This listing content is operated by REALTOR® members of The Canadian Real Estate Association. REALTOR®, REALTORS®, and the REALTOR® logo are certification marks that are owned by REALTOR® Canada Inc. and licensed exclusively to The Canadian Real Estate Association (CREA). These certification marks identify real estate professionals who are members of CREA and who must abide by CREA's By-Laws, Rules, and the REALTOR® Code. The MLS® trademark and the MLS® logo are owned by CREA and identify the quality of services provided by real estate professionals who are members of CREA.
