
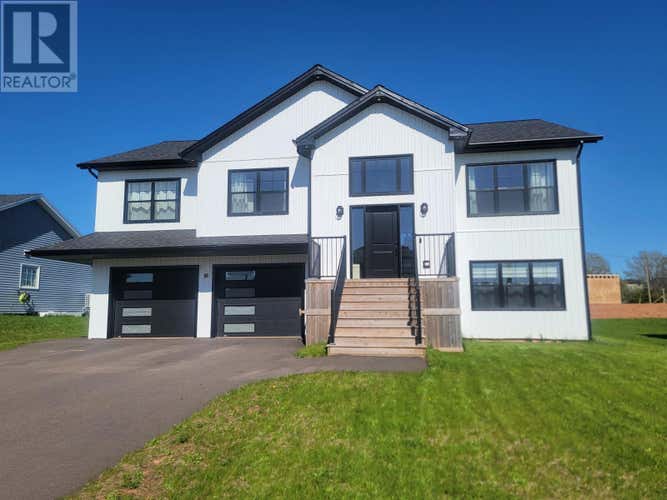
Description de la propriété située au 16 BRIDGET Drive
Welcome to 16 Bridget Drive in Windsor Park, West Royalty. This beautiful family home's curb appeal is heightened by it's upgraded black finish on the trims, garage doors and window and door casings. Once inside you will quickly appreciate the level of finishes, brightness and space that this home has to offer. The open concept kitchen/dining/living room features a vaulted ceiling that is accented with a decorative exposed beam. The custom kitchen with island/breakfast bar by Capstone Kitchens is a centerpiece in its own right. The primary bedroom is complemented by an ensuite bathroom and a walk in closet. The main level also includes two additional bedrooms and a full bathroom. Downstairs, at ground level, you will find a separate apartment or in-law suite with a full open concept kitchen/living/dining room as well as two separate bedrooms and nice big, bright windows. The home features 2 - 18,000 BTU heat pumps ideal for heating and air conditioning, stainless steel 36" french door fridge and stove and dishwasher on both levels, as well as a side by side washer and dryer on main level and stacking washer and dryer lower level. A great investment opportunity awaits with an income suite on the lower level that can certainly help with a mortgage. This is a great, sought-after family neighborhood. Call today! All measurements are approximate and should be verified by purchaser if deemed necessary. (id:38686)
Visiter cette maison
Renseignements sur la propriété
Impôt foncier
: 8 656 $ (2026)# MLS®
: 202611737
Caractéristiques de la propriété
Type de propriété
: UnifamilialeSuperficie habitable
: 2 572 pi²
Détails des pièces
Salles de bain partielles
: 0
Caractéristiques intérieures
Chauffage
: Not known, Electric, Wall Mounted Heat PumpSous-sol
: NonePlancher
: Ceramic Tile
Services publics
Égout
: Municipal sewage system
Autres
Stationnement
: Attached Garage, Heated GarageCaractéristiques extérieures
: Vinyl

Inscriptions semblables à Charlottetown
The information contained on this site is based in whole or in part on information that is provided by members of The Canadian Real Estate Association, who are responsible for its accuracy. CREA reproduces and distributes this information as a service for its members and assumes no responsibility for its accuracy. The listing content on this website is protected by copyright and other laws, and is intended solely for the private, non-commercial use by individuals. Any other reproduction, distribution or use of the content, in whole or in part, is specifically forbidden. The prohibited uses include commercial use, 'screen scraping', 'database scraping', and any other activity intended to collect, store, reorganize or manipulate data on the pages produced by or displayed on this website. This listing content is operated by REALTOR® members of The Canadian Real Estate Association. REALTOR®, REALTORS®, and the REALTOR® logo are certification marks that are owned by REALTOR® Canada Inc. and licensed exclusively to The Canadian Real Estate Association (CREA). These certification marks identify real estate professionals who are members of CREA and who must abide by CREA's By-Laws, Rules, and the REALTOR® Code. The MLS® trademark and the MLS® logo are owned by CREA and identify the quality of services provided by real estate professionals who are members of CREA.
