
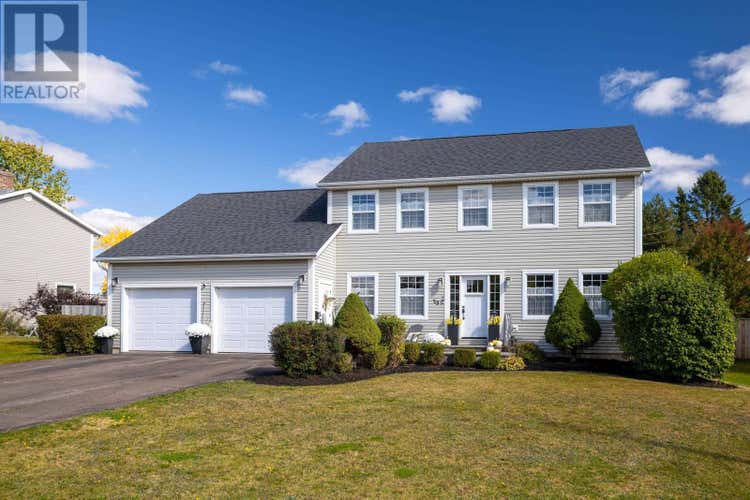
Description de la propriété située au 20 Nellie Drive
Welcome to 20 Nellie Drive, a beautifully updated Salt box style three bedroom, two and a half bathroom home offering nearly 2,900 square feet of living space on one of the most desirable lots in the area. Centrally located and nestled on a quiet cul-de-sac and backing directly onto a park, this property offers rare privacy and a family friendly setting that is hard to beat. Many recent upgrades, including a new roof, windows, and exterior doors, two new decks for outdoor entertaining, fresh paint throughout, tile and hardwood flooring, and a stunning custom tile shower paired with an original clawfoot tub. The heart of the home is a spacious custom kitchen with a large island, perfect for family gatherings and entertaining. A propane fireplace adds warmth and charm to the living area, while multiple heating sources including two heat pumps, an oil furnace, in floor heating in the basement and oversized two car garage, as well as an electric space heater, ensure year-round comfort and efficiency. Additional features include a whole-house generator for peace of mind, a new fiberglass oil tank, and negotiable furnishings. The property is also conveniently located with school bus pickup at the driveway and just minutes to grocery stores, pharmacies, the mall, and top-rated schools. Outside, the expansive backyard offers direct access to the park, providing a wonderful extension of living space and a perfect area for children to play, pets to roam, or summer gatherings with friends and family. This move in ready home combines thoughtful updates, energy efficiency, and an unbeatable location. (id:38686)
Visiter cette maison
Renseignements sur la propriété
Impôt foncier
: s.o.# MLS®
: 202605455
Caractéristiques de la propriété
Type de propriété
: UnifamilialeSuperficie habitable
: 2 410 pi²
Détails des pièces
Salles de bain partielles
: 1
Caractéristiques intérieures
Chauffage
: ["Baseboard heaters", "In Floor Heating", "Oil", "Electric", "Propane", "Wall Mounted Heat Pump"]Cheminée
: OuiSous-sol
: ["Unfinished", "Full"]Plancher
: Tile, Hardwood
Caractéristiques extérieures
Superficie du terrain
: 0.33
Services publics
Égout
: ["Municipal sewage system"]
Autres
Stationnement
: Attached GarageCaractéristiques extérieures
: ["Vinyl"]
Inscriptions semblables à Charlottetown
The information contained on this site is based in whole or in part on information that is provided by members of The Canadian Real Estate Association, who are responsible for its accuracy. CREA reproduces and distributes this information as a service for its members and assumes no responsibility for its accuracy. The listing content on this website is protected by copyright and other laws, and is intended solely for the private, non-commercial use by individuals. Any other reproduction, distribution or use of the content, in whole or in part, is specifically forbidden. The prohibited uses include commercial use, 'screen scraping', 'database scraping', and any other activity intended to collect, store, reorganize or manipulate data on the pages produced by or displayed on this website. This listing content is operated by REALTOR® members of The Canadian Real Estate Association. REALTOR®, REALTORS®, and the REALTOR® logo are certification marks that are owned by REALTOR® Canada Inc. and licensed exclusively to The Canadian Real Estate Association (CREA). These certification marks identify real estate professionals who are members of CREA and who must abide by CREA's By-Laws, Rules, and the REALTOR® Code. The MLS® trademark and the MLS® logo are owned by CREA and identify the quality of services provided by real estate professionals who are members of CREA.
