
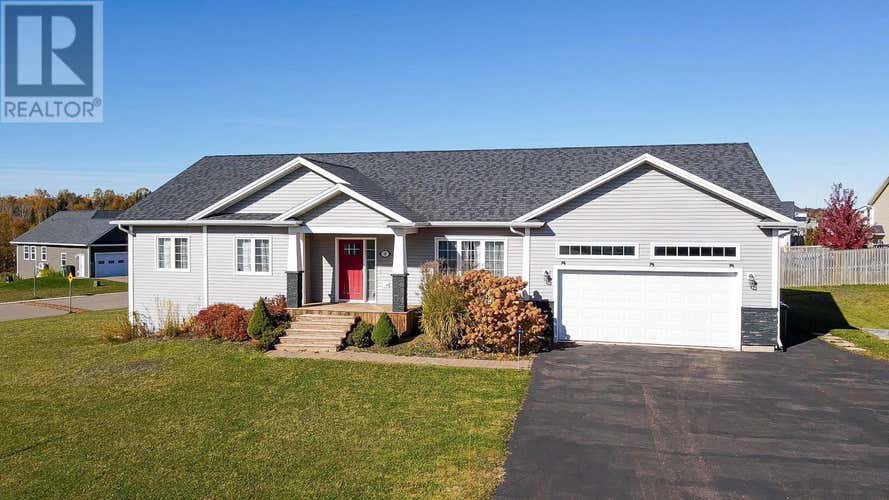
Description de la propriété située au 30 Chancellor Street
Be sure to watch the video virtual tour to fully appreciate the layout, space, and quality this home has to offer. Welcome to this beautifully maintained, south-facing 4-bedroom open-concept rancher in the desirable Windsor Park area of West Royalty. Bright and inviting from the moment you enter, this home offers a practical bungalow layout ideal for families with children, retirees, and buyers who prefer main-level living with fewer stairs in daily life. The main level features a warm living room with a large window, natural light, and a modern electric fireplace, flowing into the open kitchen and Dining area. The kitchen offers a centre island, generous cupboard and counter space, and quality Maytag appliances. The Dining area has a garden door to the back deck, perfect for everyday living and entertaining. From the attached double garage, you enter a practical mudroom/laundry area with washer and dryer, access to the main living space, and a nearby half bathroom. The main floor features hardwood flooring, ceramic tile, modern light fixtures, and three comfortable bedrooms, including a spacious primary bedroom with walk-in closet and private ensuite with double vanity and custom stand-up shower. Two additional bedrooms share the main full bathroom. The main level also includes three heat pumps located in the living area, primary bedroom, and one additional bedroom. The mostly finished lower level offers daylight windows, a large family/recreation room with the home?s fourth heat pump, a fourth bedroom, flex room, full bathroom with shower, and excellent storage. It also features in-floor heating supported by an electric boiler, laminate or Vinyl flooring, and spray foam insulation for added comfort and efficiency. Located approximately 150 metres from the neighbourhood park, this home offers convenient access to green space and outdoor enjoyment. All measurements are approximate and should be verified by the purchaser if deemed necessary. (id:38686)
Visiter cette maison
Renseignements sur la propriété
Impôt foncier
: 6 618 $ (2025)# MLS®
: 202608749
Caractéristiques de la propriété
Type de propriété
: UnifamilialeSuperficie habitable
: 3 123 pi²
Détails des pièces
Salles de bain partielles
: 1
Caractéristiques intérieures
Chauffage
: In Floor Heating, Electric, Hot Water, Wall Mounted Heat PumpCheminée
: OuiSous-sol
: Partially finished, FullPlancher
: Hardwood, Laminate, Ceramic Tile
Caractéristiques extérieures
Superficie du terrain
: 0.25
Services publics
Égout
: Municipal sewage system
Autres
Stationnement
: Attached Garage, Heated GarageCaractéristiques extérieures
: Vinyl
Inscriptions semblables à Charlottetown
The information contained on this site is based in whole or in part on information that is provided by members of The Canadian Real Estate Association, who are responsible for its accuracy. CREA reproduces and distributes this information as a service for its members and assumes no responsibility for its accuracy. The listing content on this website is protected by copyright and other laws, and is intended solely for the private, non-commercial use by individuals. Any other reproduction, distribution or use of the content, in whole or in part, is specifically forbidden. The prohibited uses include commercial use, 'screen scraping', 'database scraping', and any other activity intended to collect, store, reorganize or manipulate data on the pages produced by or displayed on this website. This listing content is operated by REALTOR® members of The Canadian Real Estate Association. REALTOR®, REALTORS®, and the REALTOR® logo are certification marks that are owned by REALTOR® Canada Inc. and licensed exclusively to The Canadian Real Estate Association (CREA). These certification marks identify real estate professionals who are members of CREA and who must abide by CREA's By-Laws, Rules, and the REALTOR® Code. The MLS® trademark and the MLS® logo are owned by CREA and identify the quality of services provided by real estate professionals who are members of CREA.
