
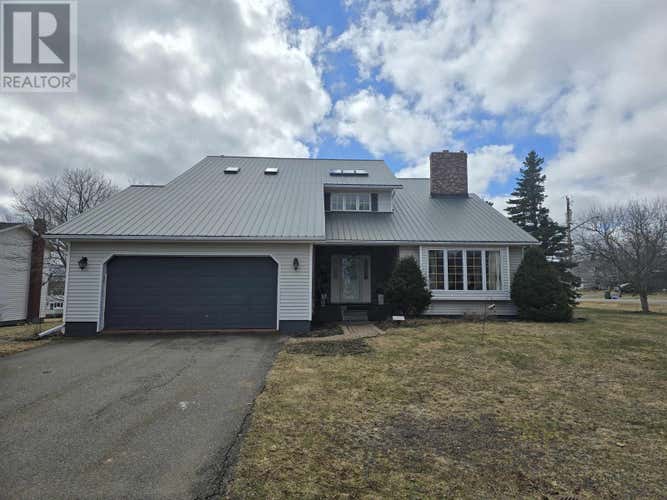
Description de la propriété située au 42 Cortland Street
If your looking for a cookie cutter home this is not it. This 5 + 1 bedrooms house comes with more than 3,800 square feet of living space and is situated on a large beautiful corner lot at over a 1/3rd of an acre. Located in private the Ellen Creek sub division and on a dead end street so eliminating almost all noise from traffic and commerce. As you walk into the home you are greeted with a fabulous foyer and stunning curved staircase winding its way to the 3 very large bedrooms one of the bedrooms has a massive walk in closet that has a ton of possibilities right now being used as a music studio/practice area for the young musician of the family.. Off the foyer you can enter the living room with a working wood fireplace ideal for these cold winter nights to snuggle with that someone special Or you can walk into the formal dining room which is attached to a perfect working kitchen with top end Samsung Appliances included in the sale of the home. From the kitchen is another dining area for everyday family meals which can be accessed from three different ways. Beside that is a lounge area for the family to gather and share their day or just a good old fashioned game night with each other, in the lounge area is a place where a wood stove was once hooked up and could be again or even a pellet wood stove or maybe even propane stove or fireplace for that extra heat or that ambiance that is just nice to have. Downstairs to the lower level is another curved stairway and down here is another bathroom, possible another bedroom with a huge walk in closet , a rec area or maybe a entertainment area for a home movie theatre . Off that area is a spot to keep your very best wines , spirits , or that something special there are a couple of other large rooms providing ample room for dry storage or home office. A few short words does not give this property the justice it is deserved. All measurements approx, should be verified. (id:38686)
Visiter cette maison
Renseignements sur la propriété
Impôt foncier
: 8 063 $ (2025)# MLS®
: 202601191
Caractéristiques de la propriété
Type de propriété
: UnifamilialeSuperficie habitable
: 3 806 pi²
Détails des pièces
Salles de bain partielles
: 1
Caractéristiques intérieures
Chauffage
: Baseboard heaters, Radiant heat, Oil, Electric, Wood, Hot Water, Wall Mounted Heat Pump, FurnaceCheminée
: OuiSous-sol
: Finished, FullPlancher
: Hardwood, Laminate, Carpeted, Ceramic Tile, Vinyl
Services publics
Égout
: Municipal sewage system
Autres
Stationnement
: Attached GarageCaractéristiques extérieures
: Brick, Vinyl
Inscriptions semblables à Charlottetown
The information contained on this site is based in whole or in part on information that is provided by members of The Canadian Real Estate Association, who are responsible for its accuracy. CREA reproduces and distributes this information as a service for its members and assumes no responsibility for its accuracy. The listing content on this website is protected by copyright and other laws, and is intended solely for the private, non-commercial use by individuals. Any other reproduction, distribution or use of the content, in whole or in part, is specifically forbidden. The prohibited uses include commercial use, 'screen scraping', 'database scraping', and any other activity intended to collect, store, reorganize or manipulate data on the pages produced by or displayed on this website. This listing content is operated by REALTOR® members of The Canadian Real Estate Association. REALTOR®, REALTORS®, and the REALTOR® logo are certification marks that are owned by REALTOR® Canada Inc. and licensed exclusively to The Canadian Real Estate Association (CREA). These certification marks identify real estate professionals who are members of CREA and who must abide by CREA's By-Laws, Rules, and the REALTOR® Code. The MLS® trademark and the MLS® logo are owned by CREA and identify the quality of services provided by real estate professionals who are members of CREA.
