
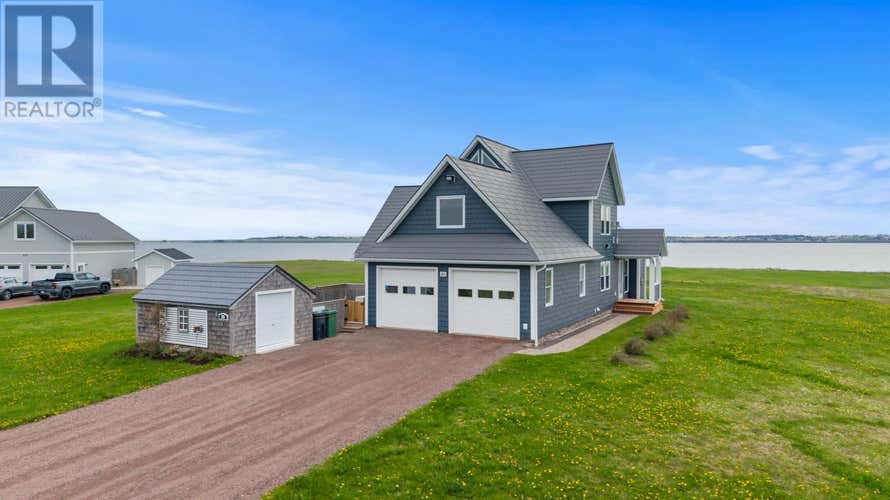
Description de la propriété située au 86 SEASIDE Drive
2000 Sq Ft Chalet Style home on a WATERFRONT property that includes 165? of frontage on the Darnley Basin for amazing tranquility and beautiful morning sunrises. This year round 3 bedroom 3 1/2 bath home boasts both a main floor and a second-floor ensuite bedroom. The 21? vaulted ceiling and architectural windows in the main living area allows all levels of the home to access the fabulous views and enjoy the warmth of the propane fireplace. The spacious kitchen is truly the heart of the home, featuring abundant cabinetry, granite countertops, an island and a pantry. The thoughtful layout continues with main floor dining room, laundry and a half bath. Along with the unique addition of a second Ensuite Bedroom, the second floor includes a third bedroom with vaulted ceiling, another full bath and a flex room usable as a 4 bedroom/family room. The spiral staircase leads to a 3rd level loft that offers overlooks of both sides of the property. The current owners have maintained this home meticulously, investing over $200K in additions and renovations by respected contractors since 2022. These upgrades combined with the home?s metal roof and a Cummins home generator with a 10-yr extended warranty provide peace of mind for any owner (see Supplemental (PD) for more details). The 24?x24? heated Double Garage offers two 8' high doors for housing a variety of vehicle types. The home has an ICF foundation - it's 7' basement houses the mechanical systems and allows for extra storage. (id:38686)
Visiter cette maison
Renseignements sur la propriété
Impôt foncier
: 4 127 $ (2026)# MLS®
: 202611906
Caractéristiques de la propriété
Type de propriété
: UnifamilialeSuperficie habitable
: 0 pi²
Détails des pièces
Salles de bain partielles
: 1
Caractéristiques intérieures
Chauffage
: Electric, PropaneCheminée
: OuiPlancher
: Carpeted, Engineered hardwood, Ceramic Tile, Vinyl
Caractéristiques extérieures
Superficie du terrain
: 1.10
Services publics
Égout
: Septic System
Autres
Stationnement
: Attached Garage, Gravel, Heated GarageCaractéristiques extérieures
: Vinyl, Other
Inscriptions semblables à Malpeque
The information contained on this site is based in whole or in part on information that is provided by members of The Canadian Real Estate Association, who are responsible for its accuracy. CREA reproduces and distributes this information as a service for its members and assumes no responsibility for its accuracy. The listing content on this website is protected by copyright and other laws, and is intended solely for the private, non-commercial use by individuals. Any other reproduction, distribution or use of the content, in whole or in part, is specifically forbidden. The prohibited uses include commercial use, 'screen scraping', 'database scraping', and any other activity intended to collect, store, reorganize or manipulate data on the pages produced by or displayed on this website. This listing content is operated by REALTOR® members of The Canadian Real Estate Association. REALTOR®, REALTORS®, and the REALTOR® logo are certification marks that are owned by REALTOR® Canada Inc. and licensed exclusively to The Canadian Real Estate Association (CREA). These certification marks identify real estate professionals who are members of CREA and who must abide by CREA's By-Laws, Rules, and the REALTOR® Code. The MLS® trademark and the MLS® logo are owned by CREA and identify the quality of services provided by real estate professionals who are members of CREA.
