
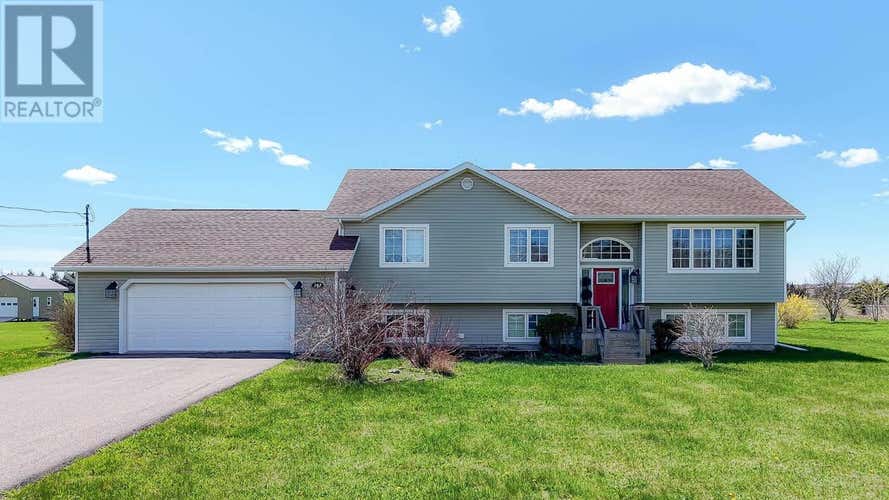
Description de la propriété située au 287 Richard Douglas Drive
This beautifully cared-for 5-bedroom split-entry residence is nestled on a generous 1.1-acre lot in a quiet and serene neighborhood. From the moment you step inside, you'll be impressed by the spacious layout and attention to detail throughout. The back deck offers stunning views of the Hillsborough River, making it the perfect spot to relax and enjoy breathtaking sunsets.The main level features a bright and inviting eat-in kitchen with classic oak cabinetry, a comfortable living room, a primary bedroom with a walk-in closet, two additional generously sized bedrooms, and a full bathroom with direct access to the primary suite.Downstairs, the lower level boasts two more large bedrooms, a cozy family room, a versatile rec room, a spacious laundry area, and a second full bathroom.This property also offers access to the water through the subdivision?ideal for those who enjoy boating, canoeing, or simply spending time by the water.Recent updates include a new roof in 2019, new appliances and an electric water heater in 2020, and a fully renovated bathroom and newly paved driveway in 2021. Additional features include energy-efficient heat pumps, a central vacuum system, a double car garage, and ample storage space.Located just 10 minutes from Charlottetown, and close to local shops, restaurants, and amenities, this home combines comfort, convenience, and community?perfect for easy, relaxed living. All measurements are approximate and should be verified by purchaser. (id:38686)
Visiter cette maison
Renseignements sur la propriété
Impôt foncier
: 4 983 $ (2025)# MLS®
: 202611093
Caractéristiques de la propriété
Type de propriété
: UnifamilialeSuperficie habitable
: 2 467 pi²
Détails des pièces
Salles de bain partielles
: 0
Caractéristiques intérieures
Chauffage
: Baseboard heaters, In Floor Heating, Oil, Electric, Propane, Wall Mounted Heat Pump, FurnaceCheminée
: OuiSous-sol
: Finished, FullPlancher
: Hardwood, Ceramic Tile, Vinyl
Caractéristiques extérieures
Superficie du terrain
: 1.08
Services publics
Égout
: Septic System
Autres
Stationnement
: Attached GarageCaractéristiques extérieures
: Vinyl
Inscriptions semblables à Mermaid
The information contained on this site is based in whole or in part on information that is provided by members of The Canadian Real Estate Association, who are responsible for its accuracy. CREA reproduces and distributes this information as a service for its members and assumes no responsibility for its accuracy. The listing content on this website is protected by copyright and other laws, and is intended solely for the private, non-commercial use by individuals. Any other reproduction, distribution or use of the content, in whole or in part, is specifically forbidden. The prohibited uses include commercial use, 'screen scraping', 'database scraping', and any other activity intended to collect, store, reorganize or manipulate data on the pages produced by or displayed on this website. This listing content is operated by REALTOR® members of The Canadian Real Estate Association. REALTOR®, REALTORS®, and the REALTOR® logo are certification marks that are owned by REALTOR® Canada Inc. and licensed exclusively to The Canadian Real Estate Association (CREA). These certification marks identify real estate professionals who are members of CREA and who must abide by CREA's By-Laws, Rules, and the REALTOR® Code. The MLS® trademark and the MLS® logo are owned by CREA and identify the quality of services provided by real estate professionals who are members of CREA.
