
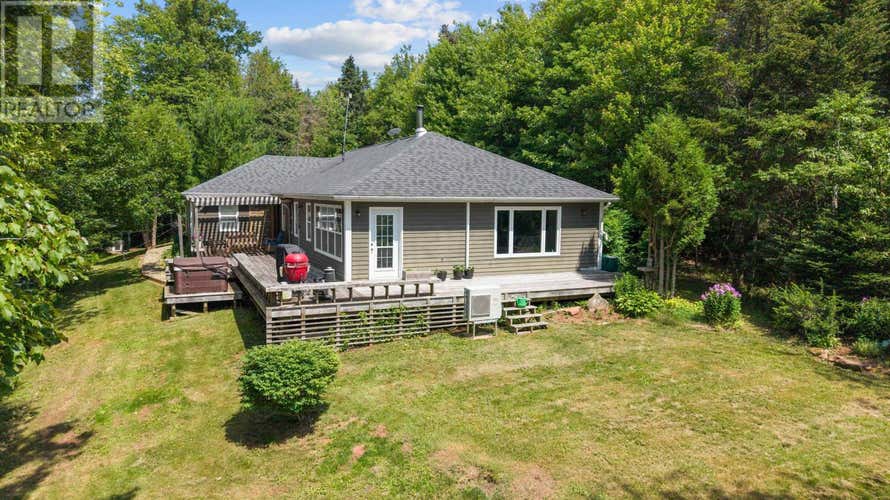
Description de la propriété située au 843 Rattenbury Road
There's a spot near the back of this property where the Trout River bends through the trees, and it's easy to lose an hour just standing there. That's the kind of place this is, almost 5 acres of woodland privacy, with water, space, and options most properties simply don't offer. Two storage sheds and a large detached studio give you room to make this property your own. Guest house, private office, home gym, dog kennel with a fenced run, the studio's been used for all of it, and whatever you need it to be next, it's ready. Inside, the kitchen is the kind of space that pulls people in. Recently renovated in a farmhouse style, it's outfitted with Café Collection appliances and a big island with plenty of storage, built for cooking, for gathering, for the nights when everyone ends up in the kitchen anyway. The open concept layout carries that same warmth through to the living area, where French doors lead into a sunroom that works year round, whether it's coffee at sunrise or something quieter in the evening. The primary suite sits just off the sunroom, with custom built in cabinetry and its own ensuite. On the opposite side of the home, two more bedrooms offer generous space and closets, sharing a full bath, with the attached single car garage close at hand. Outside is where this property really stretches its legs. A wrap around deck with a hot tub and pergola sets the stage for long dinners or quiet nights under Island skies. There's a fire pit for the evenings, a play area for the kids, and garden beds for whoever in the house has the green thumb. Comfort's covered no matter the season, radiant in floor heating, a high efficiency heat pump, and a wood stove for the nights you just want the crackle. Location wise, you're 10 minutes from Cavendish's beaches, golf, and restaurants, 25 to Charlottetown, and 22 to Summerside. Close enough to everything, far enough to feel like your own world. This is the kind of property that doesn't come along often (id:38686)
Visiter cette maison
Renseignements sur la propriété
Impôt foncier
: 4 343 $ (2026)# MLS®
: 202618408
Caractéristiques de la propriété
Type de propriété
: UnifamilialeSuperficie habitable
: 1 809 pi²
Détails des pièces
Salles de bain partielles
: 0
Caractéristiques intérieures
Chauffage
: In Floor Heating, Electric, Wood, Hot Water, Wall Mounted Heat PumpCheminée
: OuiSous-sol
: NonePlancher
: Tile, Laminate
Caractéristiques extérieures
Superficie du terrain
: 4.90
Services publics
Égout
: Septic System
Visites libres

Inscriptions semblables à North Granville
The information contained on this site is based in whole or in part on information that is provided by members of The Canadian Real Estate Association, who are responsible for its accuracy. CREA reproduces and distributes this information as a service for its members and assumes no responsibility for its accuracy. The listing content on this website is protected by copyright and other laws, and is intended solely for the private, non-commercial use by individuals. Any other reproduction, distribution or use of the content, in whole or in part, is specifically forbidden. The prohibited uses include commercial use, 'screen scraping', 'database scraping', and any other activity intended to collect, store, reorganize or manipulate data on the pages produced by or displayed on this website. This listing content is operated by REALTOR® members of The Canadian Real Estate Association. REALTOR®, REALTORS®, and the REALTOR® logo are certification marks that are owned by REALTOR® Canada Inc. and licensed exclusively to The Canadian Real Estate Association (CREA). These certification marks identify real estate professionals who are members of CREA and who must abide by CREA's By-Laws, Rules, and the REALTOR® Code. The MLS® trademark and the MLS® logo are owned by CREA and identify the quality of services provided by real estate professionals who are members of CREA.
