
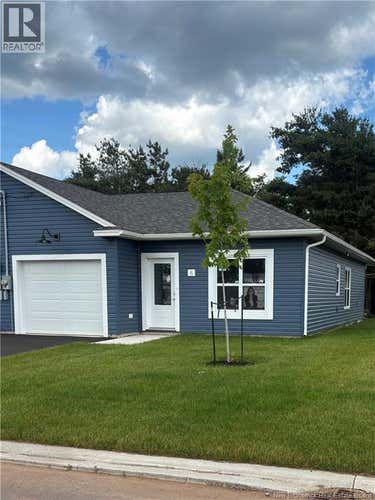
Description de la propriété située au 8 Otty Avenue
Welcome to this brand-new semi-detached home with single-car garage, located in a desirable new subdivision in the Town of Sussex NB. Designed for comfortable one-level living, this turnkey home features a bright open-concept layout combining the kitchen, dining, and living areasperfect for everyday living and entertaining. Patio doors off the living room lead to a deck, extending your living space outdoors. The spacious primary bedroom easily accommodates a king-size bed and includes a walk-in closet, with the main bathroom conveniently located across the hall. A second bedroom offers flexible use as a guest room, home office, craft room, or den. A dedicated laundry room and a half bath for guests complete the thoughtfully designed floor plan. This low-maintenance new build includes a paved driveway and professionally landscaped yard, allowing you to move in and enjoy immediately. Ideally situated close to shopping, the hospital, walking trails, Nutrient Civic Centre, Poley Mountain ski hill, Sussex Golf & Curling Club and all Sussex has to offer. This home is perfect for downsizers, first-time buyers, or anyone seeking quality new construction in a welcoming community. The photos used are from a finished home, the cabinets and flooring are a different colour. An appliance package is available which includes 6 appliances and a ductless mini split for $312,000.00. HST is included in purchase price with rebate back to vendor. Property tax reflects unfinished and unoccupied. (id:38686)
Visiter cette maison
Renseignements sur la propriété
Impôt foncier
: 4 054 $# MLS®
: NB142907
Caractéristiques de la propriété
Type de propriété
: UnifamilialeSuperficie habitable
: 1 073 pi²
Détails des pièces
Salles de bain partielles
: 1
Caractéristiques intérieures
Chauffage
: Baseboard heaters, ElectricPlancher
: Vinyl
Caractéristiques extérieures
Superficie du terrain
: 0.09
Services publics
Égout
: Municipal sewage system
Autres
Stationnement
: Attached Garage, GarageCaractéristiques extérieures
: Vinyl
Calculatrice hypothécaire
Inscriptions semblables à Sussex
The information contained on this site is based in whole or in part on information that is provided by members of The Canadian Real Estate Association, who are responsible for its accuracy. CREA reproduces and distributes this information as a service for its members and assumes no responsibility for its accuracy. The listing content on this website is protected by copyright and other laws, and is intended solely for the private, non-commercial use by individuals. Any other reproduction, distribution or use of the content, in whole or in part, is specifically forbidden. The prohibited uses include commercial use, 'screen scraping', 'database scraping', and any other activity intended to collect, store, reorganize or manipulate data on the pages produced by or displayed on this website. This listing content is operated by REALTOR® members of The Canadian Real Estate Association. REALTOR®, REALTORS®, and the REALTOR® logo are certification marks that are owned by REALTOR® Canada Inc. and licensed exclusively to The Canadian Real Estate Association (CREA). These certification marks identify real estate professionals who are members of CREA and who must abide by CREA's By-Laws, Rules, and the REALTOR® Code. The MLS® trademark and the MLS® logo are owned by CREA and identify the quality of services provided by real estate professionals who are members of CREA.
